If a side load *OVERSIZED* garage, over half acre lot, 5 Bed + study (with closet) with 4.5 Bathrooms is calling your name.... keep reading! Magnolia Meadows allows up to a 1,200 sf shop. Interested in the expensive behind the walls details? I'm glad you asked! You'll have an engineered, post-tension slab, a 97% efficient HVAC system, tankless water heater, a premium whole-home air filtration system with an exterior fresh-air intake, James Hardie siding and trim, 100% LED lighting, extra insulation and a super-seal framing pack. Location? Enjoy a five mile commute to the Kilpatrick Turnpike that will lead you to anywhere in the metro *fast* We love contingencies! This community is sold out so take advantage of the last few offerings. Builder provides a one year warranty!
Sold for $615,000
$615,000
606 Paris Ave, Piedmont, OK 73078
6beds
3,093sqft
Single Family Residence
Built in 2025
0.66 Acres Lot
$613,800 Zestimate®
$199/sqft
$3,428 Estimated rent
Home value
$613,800
$583,000 - $644,000
$3,428/mo
Zestimate® history
Owner options
List your home for rent
$3,428/mo
Rent Zestimate®
Find your next renter with Zillow Rental Manager. Plus, with online applications, you can quickly screen prospective tenants – for free.
$3,428/mo
Rent Zestimate®
Refinance and save
$4,334/mo
Est. payment
Refinancing to a lower rate could help reduce your monthly payments and save thousands over the life of the loan.
$4,334/mo
Est. payment
Explore your selling options
Work with a Zillow partner agent
Leverage their expertise and Zillow's premium Showcase listings to get your home seen by more buyers.
Get startedList with your own agent
Get your home in front of millions of buyers by listing it on Zillow.
Learn how to do itSell it yourself
Take full control of how buyers see your home on Zillow by listing For Sale by Owner (FSBO).
List your homeWhat's special
Half acre lot
Zillow last checked:
Listing updated:
Listed by:
Kate Hunt 405-313-5777,
Heather & Company Realty Group
Bought with:
Aubrey McClendon, 200604
Metro Mark Realtors
Source: MLSOK/OKCMAR as distributed by MLS GRID,MLS#: 1198183
Facts & features
Interior
Bedrooms & bathrooms
- Bedrooms: 6
- Bathrooms: 5
- Full bathrooms: 4
- 1/2 bathrooms: 1
Heating
- Has Heating (Unspecified Type)
Cooling
- Has cooling: Yes
Appliances
- Included: Dishwasher, Disposal, Built-In Gas Oven, Built-In Gas Range
Features
- Flooring: Carpet, Tile
- Windows: Low-Emissivity Windows
- Number of fireplaces: 1
- Fireplace features: Gas Log
Interior area
- Total structure area: 3,093
- Total interior livable area: 3,093 sqft
Property
Parking
- Total spaces: 3
- Parking features: Concrete
- Garage spaces: 3
Accessibility
- Accessibility features: Accessible Common Area
Features
- Levels: Two
- Stories: 2
- Patio & porch: Patio, Porch
Lot
- Size: 0.66 Acres
- Features: Interior Lot
Details
- Parcel number: 606NONEParis73078
- Special conditions: None
Construction
Type & style
- Home type: SingleFamily
- Property subtype: Single Family Residence
Materials
- Brick & Frame
- Foundation: Pillar/Post/Pier
Condition
- Year built: 2025
Details
- Builder name: Urban Nest Homes LLC
- Warranty included: Yes
Utilities & green energy
- Utilities for property: Aerobic System, Cable Available, High Speed Internet
Community & HOA
HOA
- Has HOA: Yes
- Services included: Common Area Maintenance
- HOA fee: $500 annually
Location
- Region: Piedmont
Financial & listing details
- Price per square foot: $199/sqft
- Annual tax amount: $9,999,999
- Date on market: 10/28/2025
- Listing terms: Cash,Conventional,Sell FHA or VA,VA
- Electric utility on property: Yes
Price history
| Date | Event | Price |
|---|---|---|
| 3/2/2026 | Sold | $615,000+0%$199/sqft |
Source:  MLSOK/OKCMAR as distributed by MLS GRID #1198183 Report a problem MLSOK/OKCMAR as distributed by MLS GRID #1198183 Report a problem | ||
| 2/1/2026 | Pending sale | $614,900$199/sqft |
Source: MLSOK/OKCMAR as distributed by MLS GRID #1198183 Report a problem | ||
| 1/21/2026 | Price change | $614,900-1.6%$199/sqft |
Source: MLSOK/OKCMAR as distributed by MLS GRID #1198183 Report a problem | ||
| 12/23/2025 | Listed for sale | $624,900$202/sqft |
Source: MLSOK/OKCMAR as distributed by MLS GRID #1198183 Report a problem | ||
| 12/10/2025 | Pending sale | $624,900$202/sqft |
Source: MLSOK/OKCMAR as distributed by MLS GRID #1198183 Report a problem | ||
| 11/8/2025 | Price change | $624,900-3.8%$202/sqft |
Source: MLSOK/OKCMAR as distributed by MLS GRID #1198183 Report a problem | ||
| 10/28/2025 | Listed for sale | $649,900$210/sqft |
Source: MLSOK/OKCMAR as distributed by MLS GRID #1198183 Report a problem | ||
Public tax history
Tax history is unavailable.
Neighborhood: 73078
Nearby homes
- $552,3753 bd3 ba2.6k sqft4209 Reta Cir, Piedmont, OK 73078Sold

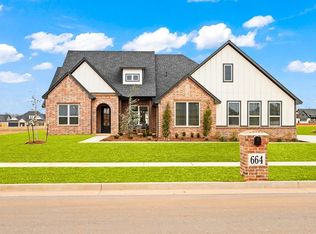
- $549,9004 bd4 ba2.7k sqft664 Paris Ave, Piedmont, OK 73078Sold
- $552,5004 bd3 ba-- sqft4209 Reta Cir, Piedmont, OK 73078Sold
- $529,5004 bd3 ba-- sqft4173 Reta Cir, Piedmont, OK 73078Sold
- $100,0000.57 Acres696 Paris Ave LOT 16, Piedmont, OK 73078Sold
- $852,8014 bd4 ba3.6k sqft4208 Diamond Ct, Piedmont, OK 73078Sold
- $609,7504 bd3 ba3k sqft4208 Reta Cir, Piedmont, OK 73078Sold
- $698,9005 bd4 ba3.8k sqft546 Paris Ave, Piedmont, OK 73078For Sale
Nearby schools
GreatSchools rating
- 9/10Stone Ridge Elementary SchoolGrades: 1-4Distance: 2.5 mi
- 9/10Piedmont Middle SchoolGrades: 7-8Distance: 2.8 mi
- 10/10Piedmont High SchoolGrades: 9-12Distance: 3.4 mi
Schools provided by the listing agent
- Elementary: Stone Ridge ES
- Middle: Piedmont MS
- High: Piedmont HS
Source: MLSOK/OKCMAR as distributed by MLS GRID. This data may not be complete. We recommend contacting the local school district to confirm school assignments for this home.
Get a cash offer in 3 minutes
Find out how much your home could sell for in as little as 3 minutes with a no-obligation cash offer.
Estimated market value
$613,800
Get a cash offer in 3 minutes
Find out how much your home could sell for in as little as 3 minutes with a no-obligation cash offer.
Estimated market value
$613,800
- Oklahoma
- Canadian County
- Piedmont
- 73078
- 606 Paris Ave
Nearby cities
Nearby zip codes
Other Piedmont Topics
