From the moment you step inside, this home stands out with its grand foyer, rich hardwood floors, graceful arches, & timeless architectural details. Designed for both everyday living & entertaining, the main level offers a warm & inviting living room anchored by a striking gas fireplace and beautifully updated kitchen feat. quartz countertops, refreshed cabinets, large island, custom pantry shelving, & a bright dinette with access to the expanded deck and gazebo. Upstairs, you'll find 4 spacious bedrooms, including a private primary with tray ceiling, custom walk-in closet, soaking tub, & walk-in shower. The exposed lower level is complete with a family room, wet bar, full bath, office with egress window, rec space, & ample storage. Whether you're hosting a crowd, enjoying a quiet evening on the covered front porch, or relaxing outdoors, this exceptional home offers the space, comfort, and flexibility to fit every stage. Also, enjoy the neighborhood center, park and pool. Welcome Home!
Closed
$700,000
606 Pleasant Valley Pkwy, Waunakee, WI 53597
4beds
3,514sqft
Single Family Residence
Built in 2003
10,454 Square Feet Lot
$699,600 Zestimate®
$199/sqft
$3,759 Estimated rent
Home value
$699,600
$665,000 - $735,000
$3,759/mo
Zestimate® history
Owner options
List your home for rent
$3,759/mo
Rent Zestimate®
Find your next renter with Zillow Rental Manager. Plus, with online applications, you can quickly screen prospective tenants – for free.
$3,759/mo
Rent Zestimate®
Refinance and save
$5,914/mo
Est. payment
Refinancing to a lower rate could help reduce your monthly payments and save thousands over the life of the loan.
$5,914/mo
Est. payment
Explore your selling options
Work with a Zillow partner agent
Leverage their expertise and Zillow's premium Showcase listings to get your home seen by more buyers.
Get startedList with your own agent
Get your home in front of millions of buyers by listing it on Zillow.
Learn how to do itSell it yourself
Take full control of how buyers see your home on Zillow by listing For Sale by Owner (FSBO).
List your homeWhat's special
Striking gas fireplaceQuartz countertopsWet barCustom pantry shelvingCustom walk-in closetGraceful archesTimeless architectural details
Zillow last checked:
Listing updated:
Listed by:
MHB Real Estate Team,
MHB Real Estate
Bought with:
Jenny Swain, 51827-90
Jenny Swain and Associates
Source: SCWMLS,MLS#: 2026269
Facts & features
Interior
Bedrooms & bathrooms
- Bedrooms: 4
- Bathrooms: 4
- Full bathrooms: 3
- 1/2 bathrooms: 1
- Main level bathrooms: 1
Primary bedroom
- Level: Upper
- Area: 272
- Dimensions: 16 x 17
Bedroom 2
- Level: Upper
- Area: 120
- Dimensions: 10 x 12
Bedroom 3
- Level: Upper
- Area: 143
- Dimensions: 11 x 13
Bedroom 4
- Level: Upper
- Area: 144
- Dimensions: 12 x 12
Dining room
- Level: Main
- Area: 156
- Dimensions: 12 x 13
Kitchen
- Features: Pantry, Kitchen Island, Range/Oven, Refrigerator, Dishwasher, Microwave
- Level: Main
- Area: 182
- Dimensions: 14 x 13
Living room
- Level: Main
- Area: 272
- Dimensions: 17 x 16
Heating
- Forced Air
Cooling
- Central Air
Appliances
- Included: Washer, Dryer, Water Softener Included, Bar Fridge
- Laundry: Main Level
Features
- Walk-In Closet(s), Great room, Vaulted Ceiling(s), Wet Bar, At Least 1 tub, Internet- Fiber available, Den/Office, Game Room
- Basement: Full,Full Size Windows/Exposed,Finished,Sump Pump,8'+ Ceiling
- Number of fireplaces: 1
- Fireplace features: 1 fireplace, Gas
Interior area
- Total structure area: 3,514
- Total interior livable area: 3,514 sqft
- Finished area above ground: 2,446
Property
Parking
- Total spaces: 3
- Parking features: Additional Parking, Attached, Garage Door Opener
- Attached garage spaces: 3
- Has uncovered spaces: Yes
Features
- Levels: Two
- Stories: 2
- Patio & porch: Deck, Front Porch
Lot
- Size: 10,454 Square Feet
- Features: Sidewalk
Details
- Additional structures: Gazebo
- Parcel number: 080906106741
- Zoning: RES
Construction
Type & style
- Home type: SingleFamily
- Architectural style: Colonial
- Property subtype: Single Family Residence
Materials
- Vinyl Siding, Brick
Condition
- Year built: 2003
Details
- Builder name: Acker Builders
Utilities & green energy
- Sewer: Public Sewer
- Water: Public
- Utilities for property: Cable Available
Community & HOA
Community
- Subdivision: Meadowbrook
HOA
- Has HOA: Yes
- HOA fee: $960 annually
Location
- Region: Waunakee
Financial & listing details
- Price per square foot: $199/sqft
- Tax assessed value: $666,500
- Annual tax amount: $9,341
- Date on market: 6/19/2026
- Listing terms: Arms Length
- Inclusions: Refrigerator, Range/Oven, Microwave, Dishwasher, Washer/Dryer, All Window Coverings/Blinds
- Exclusions: Seller’s Personal Property (including leather furniture). All other furniture negotiable within the home!
Price history
| Date | Event | Price |
|---|---|---|
| 9/2/2026 | Sold | $700,000+3.7%$199/sqft |
Source: Public Record Report a problem | ||
| 7/10/2026 | Pending sale | $675,000$192/sqft |
Source: SCWMLS #2026269 Report a problem | ||
| 6/20/2026 | Contingent | $675,000$192/sqft |
Source: SCWMLS #2026269 Report a problem | ||
| 6/19/2026 | Listed for sale | $675,000$192/sqft |
Source: SCWMLS #2026269 Report a problem | ||
Public tax history
| Year | Property taxes | Tax assessment |
|---|---|---|
| 2024 | $8,295 +3.5% | $507,200 |
| 2023 | $8,016 -3.3% | $507,200 +20.3% |
| 2022 | $8,290 +0.6% | $421,500 |
| 2021 | $8,239 +3.2% | $421,500 |
| 2020 | $7,980 +8.6% | $421,500 |
| 2019 | $7,349 +0% | $421,500 +22.2% |
| 2018 | $7,349 +0.7% | $345,000 |
| 2017 | $7,299 +1.4% | $345,000 |
| 2016 | $7,197 +1.8% | $345,000 |
| 2015 | $7,073 +2.4% | $345,000 |
| 2014 | $6,905 -4.3% | $345,000 |
| 2013 | $7,214 +2.2% | $345,000 |
| 2012 | $7,058 +1% | $345,000 -0.5% |
| 2011 | $6,991 | $346,600 |
| 2010 | $6,991 +2.6% | $346,600 |
| 2009 | $6,812 +5% | $346,600 |
| 2008 | $6,488 -0.2% | $346,600 |
| 2007 | $6,499 +6.4% | $346,600 |
| 2006 | $6,111 +502.3% | $346,600 |
| 2005 | $1,015 | $346,600 +536% |
| 2004 | $1,015 -2.5% | $54,500 |
| 2003 | $1,040 +11022.9% | $54,500 +10800% |
| 2002 | $9 -20.2% | $500 |
| 2001 | $12 -2.8% | $500 |
| 2000 | $12 | $500 |
Find assessor info on the county website
Neighborhood: 53597
Nearby homes
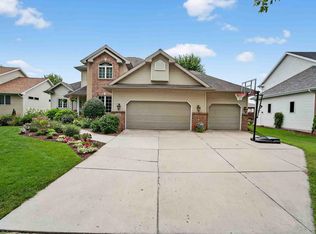
- $640,0004 bd4 ba3.2k sqft604 Pleasant Valley Pkwy, Waunakee, WI 53597Sold
- $616,4004 bd2 ba2.3k sqft608 Pleasant Valley Pkwy, Waunakee, WI 53597Off Market
- $634,3003 bd2 ba2.3k sqft507 S Meadowbrook Ln, Waunakee, WI 53597Off Market
- $714,1003 bd2 ba4k sqft509 S Meadowbrook Ln, Waunakee, WI 53597Off Market
- $672,5004 bd3 ba3.9k sqft602 Pleasant Valley Pkwy, Waunakee, WI 53597Sold
- $670,0004 bd4 ba3.4k sqft610 Pleasant Valley Pkwy, Waunakee, WI 53597Sold
- $710,6004 bd3 ba3.9k sqft505 S Meadowbrook Ln, Waunakee, WI 53597Off Market
- $574,9003 bd4 ba3.1k sqft511 S Meadowbrook Ln, Waunakee, WI 53597Sold
Nearby schools
GreatSchools rating
- 10/10Waunakee Prairie Elementary SchoolGrades: K-4Distance: 0.8 mi
- 6/10Waunakee Middle SchoolGrades: 7-8Distance: 1.7 mi
- 8/10Waunakee High SchoolGrades: 9-12Distance: 1.5 mi
Schools provided by the listing agent
- Middle: Waunakee
- High: Waunakee
- District: Waunakee
Source: SCWMLS. This data may not be complete. We recommend contacting the local school district to confirm school assignments for this home.
Get a cash offer in 3 minutes
Find out how much your home could sell for in as little as 3 minutes with a no-obligation cash offer.
Estimated market value
$699,600
Get a cash offer in 3 minutes
Find out how much your home could sell for in as little as 3 minutes with a no-obligation cash offer.
Estimated market value
$699,600
- Wisconsin
- Dane County
- Waunakee
- 53597
- 606 Pleasant Valley Pkwy
