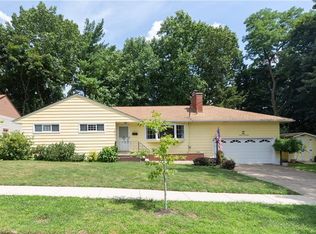
**This home is back on the market solely due to a deceptive buyer who at best got cold feet and ghosted everyone involved.** **Buyer opted not to have inspections. No new records available** **But every dark tunnel has a light of hope, in this case we have an FHA appraisal with no conditions and a value well above ask.** There are so many unique and endearing people, places, and sights in Akron's second-largest neighborhood. One full of community pride and wherewithal of self. 6th Street Hill and its adjoining roads are home to one of the best-kept secrets in this nearly 4 square mile neighborhood. Full of unique and beautiful dwellings rich with character and manicured lawns, home to friendly neighbors and great conversation. But it's the summit of Summit County that is the true gem. With the best views of Akron seen through the backyards of the east side of 6th street, you'll stretch your neck for a peak over Summit Lake, between homes, and above treetops, but most importantly, you'll always know you're home. Now, to this fantastic home, with its solid structure and endless updates. This is opportunity calling. This ranch-style home's characteristics include 3 beds w/a 4th in the walkout basement, a dedicated 1st floor office, and a huge rec-room w/wet bar. Updates include new windows and floors throughout and every interior surface painted. Brand new furnace and AC and all duct work cleaned and sanitized, plus double air output vents in every room create an evenly heated and cooled home that is as efficient as it is convenient. The interior sewer main line was replaced, and there are 3" copper drain lines throughout, plus all PVC plumbing for all main floor facilities. The updated bath includes new faucets, commode, and surrounds. New h2o tank. Basement shower resurfaced. New whirlpool dishwasher and garbage disposal. All grounded outlets, GFCIs, and switches were replaced. Rec room with full wet bar. 30 yr roof. Come see for yourself!
Closed
Zillow last checked:
Listing updated:
Bought with:
Christian A Lamb, 2018003730
Keller Williams Legacy Group Realty
Source: MLS Now,MLS#: 5058793 Originating MLS: Akron Cleveland Association of REALTORS
Originating MLS: Akron Cleveland Association of REALTORSPrice history
| Date | Event | Price |
|---|---|---|
| 10/18/2024 | Sold | $193,000+1.6%$90/sqft |
Source:  MLS Now #5058793 Report a problem MLS Now #5058793 Report a problem | ||
| 10/16/2024 | Pending sale | $190,000$89/sqft |
Source: MLS Now #5058793 Report a problem | ||
| 9/28/2024 | Contingent | $190,000$89/sqft |
Source: MLS Now #5058793 Report a problem | ||
| 9/19/2024 | Listed for sale | $190,000$89/sqft |
Source: MLS Now #5058793 Report a problem | ||
| 9/6/2024 | Pending sale | $190,000$89/sqft |
Source: MLS Now #5058793 Report a problem | ||
| 8/13/2024 | Contingent | $190,000$89/sqft |
Source: MLS Now #5058793 Report a problem | ||
| 8/1/2024 | Listed for sale | $190,000+114.1%$89/sqft |
Source: MLS Now #5058793 Report a problem | ||
| 8/3/2023 | Sold | $88,750-30.1%$41/sqft |
Source: Public Record Report a problem | ||
| 5/10/2012 | Listing removed | $825 |
Source: RE/MAX Edge Realty #3305477 Report a problem | ||
| 3/30/2012 | Listed for rent | $825 |
Source: RE/MAX Edge Realty Report a problem | ||
| 7/22/2005 | Sold | $127,000$59/sqft |
Source: Public Record Report a problem | ||
Get a cash offer in 3 minutes
Find out how much your home could sell for in as little as 3 minutes with a no-obligation cash offer.
Estimated market value
$213,100
