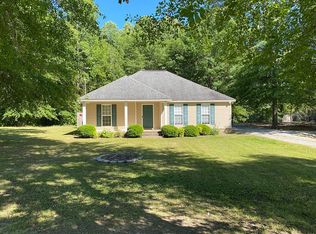
Welcome to 606 Powell Loop Road in Wetumpka, Alabama! If you’ve been searching for a home with room to spread out, this 3-bedroom, 2-bath home offers comfortable living on approximately 1.19 acres. One of the biggest updates is already taken care of with a NEW ROOF, offering added peace of mind for the next owner. The spacious lot provides plenty of room to enjoy the outdoors, entertain, garden, play, or simply relax and enjoy having extra space around you. Inside, a functional floor plan offers three bedrooms, two full bathrooms, and comfortable living spaces ready to make your own. Conveniently located in Elmore County with easy access to Wetumpka and surrounding communities, this property offers a peaceful setting while keeping everyday conveniences within reach. Zoned for Elmore County Public Schools; buyers should verify current school assignments with the Elmore County Board of Education. Whether you’re a first-time homebuyer, looking for more land, or simply ready for a little more breathing room, 606 Powell Loop Road is one you’ll want to see. Schedule your private showing today!
Under contract
$225,000
606 Powell Loop, Wetumpka, AL 36092
3beds
1,518sqft
Single Family Residence
Built in 2009
1.19 Acres Lot
$-- Zestimate®
$148/sqft
$-- HOA
What's special
New roofSpacious lotThree bedroomsFunctional floor planComfortable living spaces
- 13 days
- 943
- 80
Likely to sell faster than
Zillow last checked:
Listing updated:
Listed by:
Courtney G. Lowry 334-478-3826,
RE/MAX Cornerstone Plus,
Christopher Lowry 334-478-3826,
RE/MAX Cornerstone Plus
Source: MAAR,MLS#: 590057 Originating MLS: Montgomery Area Association Of Realtors
Originating MLS: Montgomery Area Association Of RealtorsFacts & features
Interior
Bedrooms & bathrooms
- Bedrooms: 3
- Bathrooms: 2
- Full bathrooms: 2
Heating
- Central, Electric
Cooling
- Central Air, Electric
Appliances
- Included: Gas Water Heater
Features
- Flooring: Laminate, Tile
- Number of fireplaces: 1
- Fireplace features: One
Interior area
- Total interior livable area: 1,518 sqft
Property
Parking
- Parking features: None
Features
- Levels: One
- Stories: 1
- Patio & porch: Deck
- Exterior features: Deck
- Pool features: None
Lot
- Size: 1.19 Acres
- Dimensions: 244 x 328 x 67 x 417
- Features: Outside City Limits
Details
- Parcel number: 12011200000150070
Construction
Type & style
- Home type: SingleFamily
- Architectural style: One Story
- Property subtype: Single Family Residence
Materials
- Vinyl Siding
- Foundation: Slab
Condition
- New construction: No
- Year built: 2009
Utilities & green energy
- Sewer: Septic Tank
- Water: Public
- Utilities for property: Cable Available, Electricity Available, High Speed Internet Available, Propane
Community & HOA
Community
- Subdivision: Santuck
HOA
- Has HOA: No
Location
- Region: Wetumpka
Financial & listing details
- Price per square foot: $148/sqft
- Tax assessed value: $185,000
- Annual tax amount: $440
- Date on market: 8/30/2026
- Cumulative days on market: 14 days
- Listing terms: Cash,Conventional,FHA,USDA Loan,VA Loan
Estimated market value
Not available
Estimated sales range
Not available
Not available
Price history
| Date | Event | Price |
|---|---|---|
| 9/3/2026 | Contingent | $225,000$148/sqft |
Source:  MAAR #590057 Report a problem MAAR #590057 Report a problem | ||
| 8/30/2026 | Listed for sale | $225,000$148/sqft |
Source: MAAR #590057 Report a problem | ||
Public tax history
| Year | Property taxes | Tax assessment |
|---|---|---|
| 2025 | $390 +7.7% | $17,320 +6.9% |
| 2024 | $362 -1.1% | $16,200 -1% |
| 2023 | $366 +6.4% | $16,360 +5.7% |
| 2022 | $344 +4.1% | $15,480 +3.6% |
| 2021 | $331 -3.9% | $14,940 -3.5% |
| 2020 | $344 +30.6% | $15,480 +26.3% |
| 2018 | $264 -15.9% | $12,260 |
| 2017 | $314 | $12,260 +0.1% |
| 2016 | $314 | $12,250 -89.9% |
| 2014 | $314 | $121,600 |
| 2012 | -- | -- |
| 2011 | -- | -- |
| 2010 | -- | -- |
Find assessor info on the county website
Monthly payment
Est. payment
Payment breakdown
Explore the cost of this home by adjusting the details. Changes won't be saved.Climate risks
Neighborhood: 36092
Nearby schools
Schools provided by the listing agent
- Elementary: Eclectic Elementary School
- Middle: Eclectic Middle School,
- High: Elmore County High School
Source: MAAR. This data may not be complete. We recommend contacting the local school district to confirm school assignments for this home.
Similar homes
- $225,0004 bd2 ba1.5k sqft102 Mount Zion Rd, Wetumpka, AL 36092For Sale
 MLS ID #589927, Rhonda Cotter, First Call Realty Wetumpka Br. MAAR
 - $225,0003 bd2 ba1.3k sqft96 Barnes Ct, Wetumpka, AL 36092For Sale
 MLS ID #588443, Stephanie M. Cantrell, RE/MAX Tri-Star. MAAR
 - $234,0003 bd2 ba1.3k sqft117 Barnes Ct, Wetumpka, AL 36092For Sale
 MLS ID #589719, Dennis Barnes, Keys Realty. MAAR
 - $231,0003 bd2 ba1.3k sqft78 Buckram Rd, Wetumpka, AL 36092For Sale
 MLS ID #587744, Kimberly Milton, RE/MAX Cornerstone Plus. MAAR
