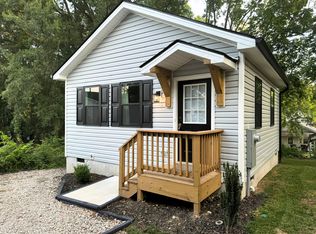
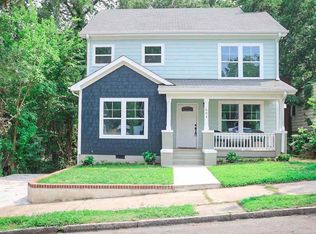
Welcome to your dream home in Historic Durham District! This stunning, newly built 3-bedroom house has everything - including a fully-equipped ADU. With its modern design, open floor plan, and plenty of natural light, this home is perfect for those who love entertaining. The spacious bedrooms offer the ideal retreat after a long day. At the same time, the detached, fully functional living or working space provides endless possibilities for hosting guests or setting up a home office. This property is conveniently located near local amenities, shopping centers, and major highways, making it the perfect location for your new home. Take advantage of the opportunity to own this beautiful home in a prime location. Make it yours today!
Preferred Lender is available with Opportunity zone incentives.
Total Sqft: 1190 (Primary) & 400 (ADU)
Sold for $485,000
Zillow last checked:
Listing updated:
Bought with:
Relevate Real Estate Inc.
Source: Doorify MLS,MLS#: 10008409
Price history
| Date | Event | Price |
|---|---|---|
| 3/7/2024 | Sold | $485,000-2.8%$305/sqft |
Source:  Doorify MLS #10008409 Report a problem Doorify MLS #10008409 Report a problem | ||
| 2/13/2024 | Pending sale | $499,000$314/sqft |
Source: Doorify MLS #10008409 Report a problem | ||
| 1/28/2024 | Listed for sale | $499,000-3.9%$314/sqft |
Source: Doorify MLS #10008409 Report a problem | ||
| 1/1/2024 | Listing removed | -- |
Source: Doorify MLS #2525554 Report a problem | ||
| 12/1/2023 | Price change | $519,000-1.9%$326/sqft |
Source: Doorify MLS #2525554 Report a problem | ||
| 11/7/2023 | Price change | $529,000-0.2%$333/sqft |
Source: Doorify MLS #2525554 Report a problem | ||
| 10/17/2023 | Price change | $530,000-2.8%$333/sqft |
Source: Doorify MLS #2525554 Report a problem | ||
| 10/3/2023 | Price change | $545,000-3.5%$343/sqft |
Source: Doorify MLS #2525554 Report a problem | ||
| 9/30/2023 | Price change | $565,000-1.7%$355/sqft |
Source: Doorify MLS #2525554 Report a problem | ||
| 8/5/2023 | Listed for sale | $575,000$362/sqft |
Source: Doorify MLS #2525554 Report a problem | ||
Get a cash offer in 3 minutes
Find out how much your home could sell for in as little as 3 minutes with a no-obligation cash offer.
Estimated market value
$397,700
