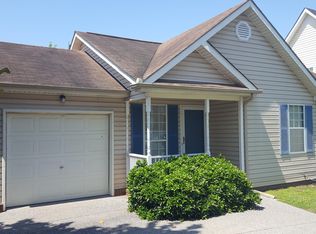
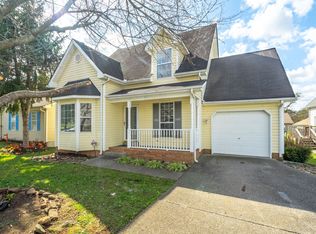
Welcome home to this beautifully updated 2-bedroom, 2-bath property nestled on a cul-de-sac. Thoughtfully renovated, this home offers modern finishes, smart upgrades, and move-in ready convenience.
✨ Primary Suite Upgrades
• Stunning new 54” x 36” walk-in tile shower with acrylic shower pan and custom frameless glass enclosure
• Matte black Delta shower and sink faucets
• New vent fan/light combo
• Updated mirror
* American Standard toilet
✨ Interior Improvements Throughout
• New SmartCore luxury vinyl plank flooring across the entire home
• Freshly painted in Sherwin Williams Alabaster for a bright, timeless look
• Updated LED flush lighting and new ceiling fans in both bedrooms
• All plugs and switches replaced with Leviton brand devices and durable nylon faceplates
• Custom Levolor faux wood blinds installed in every room
* Ecobee smart themostat with room temperature sensors
✨ Secondary Bathroom Updates
• Matte black Delta faucet
• New mirror
* American Standard toilet
✨ Outdoor & Garage Enhancements
• Deck refreshed with new deck boards and reinforced framing for added stability
• Govee WiFi-enabled lighting installed around deck perimeter — perfect for entertaining
• Rubber flooring tiles installed in garage laundry area for comfort and support
* Bushes, rocks and brick perimeter around landscaping in front yard
This home blends comfort, technology, and stylish upgrades in a desirable cul-de-sac location. Whether you’re relaxing on the refreshed deck or enjoying the modern interior finishes, every detail has been thoughtfully addressed.
Closed
Zillow last checked:
Listing updated:
Bought with:
Ryan McClanahan, 375612
Crye-Leike, Inc., REALTORS
Source: RealTracs MLS as distributed by MLS GRID,MLS#: 3135077
Price history
| Date | Event | Price |
|---|---|---|
| 4/2/2026 | Sold | $329,900$287/sqft |
Source:  RealTracs MLS as distributed by MLS GRID #3135077 Report a problem RealTracs MLS as distributed by MLS GRID #3135077 Report a problem | ||
| 3/5/2026 | Contingent | $329,900$287/sqft |
Source: RealTracs MLS as distributed by MLS GRID #3135077 Report a problem | ||
| 2/26/2026 | Listed for sale | $329,900+10%$287/sqft |
Source: RealTracs MLS as distributed by MLS GRID #3135077 Report a problem | ||
| 3/7/2024 | Sold | $299,900$261/sqft |
Source: RealTracs MLS as distributed by MLS GRID #2598313 Report a problem | ||
| 1/5/2024 | Contingent | $299,900$261/sqft |
Source: RealTracs MLS as distributed by MLS GRID #2598313 Report a problem | ||
| 12/1/2023 | Listed for sale | $299,900$261/sqft |
Source: RealTracs MLS as distributed by MLS GRID #2598313 Report a problem | ||
Get a cash offer in 3 minutes
Find out how much your home could sell for in as little as 3 minutes with a no-obligation cash offer.
Estimated market value
$323,100
