Skip main navigation
Closed
  • $510,000

    606 Quincy St NE, Minneapolis, MN 55413

    3beds
    2,840sqft
    Single Family
    Built in 1973
    7,840 Square Feet Lot
    $513,100 Zestimate®
    $180/sqft
    $2,792 Estimated rent

    Home value

    $513,100

    $472,000 - $559,000

    $2,792/mo

    Zestimate® history
    Loading
    Loading...

    Owner options

    List your home for rent

    $2,792/mo

    Rent Zestimate®

    Find your next renter with Zillow Rental Manager. Plus, with online applications, you can quickly screen prospective tenants – for free.

    Learn more

    $2,792/mo

    Rent Zestimate®

    Refinance and save

    $3,225/mo

    Est. payment

    Refinancing to a lower rate could help reduce your monthly payments and save thousands over the life of the loan.

    See today's rates

    $3,225/mo

    Est. payment

    Explore your selling options

    Work with a Zillow partner agent

    Leverage their expertise and Zillow's premium Showcase listings to get your home seen by more buyers.

    Get started

    List with your own agent

    Get your home in front of millions of buyers by listing it on Zillow.

    Learn how to do it

    Sell it yourself

    Take full control of how buyers see your home on Zillow by listing For Sale by Owner (FSBO).

    List your home

    What's special

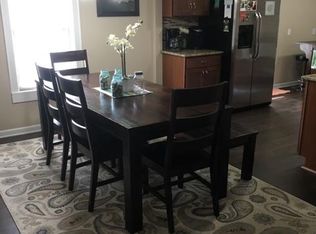
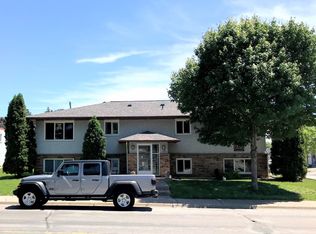
    Welcome to this meticulously cared for home radiating with pride of ownership for over half a century. Embrace a kitchen that truly is the heart of the home with its 2-tier counter design, gleaming Corian countertops, stainless steel appliances, and an abundance of cabinets for all your needs. Experience the unique charm of a sunken family room complete with a wood-burning fireplace, ensuring cozy nights in. The living space is brightened by a large picture window, inviting natural light and warmth. Entertain in style with an open floors plan and a 3-season porch, perfect for unwinding or hosting gatherings. This residence offers two well-appointed bathrooms, including a full bath upstairs and a well-preserved vintage 3/4 on the main floor. This gem boasts 3 spacious, sunlit bedrooms on one level, featuring timeless hardwood floors and a large Owner's suite closet. The potential for a 4th bedroom is ready with an easy addition of an egress window in the lower level, which also provides ample storage. Outdoors, enjoy a maintenance-free, mostly fenced spacious backyard with a handy shed, all under the protection of durable 50-year architectural shingles installed in 2016. The newer asphalt driveway, freshly sealed, leads to a welcoming 2-car parking space. With some newer Andersen windows adding to the home's efficiency, this dwelling is crafted for comfort, convenience, and lifelong memories.

    Zillow last checked:

    Listing updated:

    Listed by:

    Jenifer E Enos 612-597-9235,

    Coldwell Banker Realty

    Bought with:

    Scott Parkin

    Verve Realty

    Source: NorthstarMLS as distributed by MLS GRID,MLS#: 6650777MLS Logo

    Facts & features

    Interior

    Bedrooms & bathrooms
    • Bedrooms: 3
    • Bathrooms: 2
    • Full bathrooms: 1
    • 3/4 bathrooms: 1
    Bedroom
    • Level: Upper
    • Area: 156 Square Feet
    • Dimensions: 13x12
    Bedroom 2
    • Level: Upper
    • Area: 143 Square Feet
    • Dimensions: 13x11
    Bedroom 3
    • Level: Upper
    • Area: 130 Square Feet
    • Dimensions: 13x10
    Other
    • Level: Lower
    • Area: 288 Square Feet
    • Dimensions: 24x12
    Dining room
    • Level: Main
    • Area: 120 Square Feet
    • Dimensions: 12x10
    Family room
    • Level: Main
    • Area: 216 Square Feet
    • Dimensions: 18x12
    Kitchen
    • Level: Main
    • Area: 195 Square Feet
    • Dimensions: 15x13
    Living room
    • Level: Main
    • Area: 264 Square Feet
    • Dimensions: 22x12
    Patio
    • Level: Main
    • Area: 180 Square Feet
    • Dimensions: 12x15
    Other
    • Level: Main
    • Area: 110 Square Feet
    • Dimensions: 11x10
    Heating
    • Forced Air
    Cooling
    • Central Air
    Appliances
    • Included: Dishwasher, Dryer, Exhaust Fan, Gas Water Heater, Range, Refrigerator, Stainless Steel Appliance(s), Washer
    • Laundry: In Basement, Gas Dryer Hookup, Laundry Room, Washer Hookup
    Features
    • Basement: Daylight,Full,Partially Finished,Storage Space
    • Number of fireplaces: 1
    • Fireplace features: Living Room, Wood Burning
    Interior area
    • Total structure area: 2,840
    • Total interior livable area: 2,840 sqft
    • Finished area above ground: 1,772
    • Finished area below ground: 250

    Property

    Parking
    • Total spaces: 2
    • Parking features: Attached, Asphalt
    • Attached garage spaces: 2
    • Details: Garage Dimensions (21x20)
    Accessibility
    • Accessibility features: None
    Features
    • Levels: One and One Half
    • Stories: 1.5
    • Patio & porch: Patio
    • Fencing: Composite,Partial
    Lot
    • Size: 7,840 Square Feet
    • Dimensions: 60 x 129
    Details
    • Additional structures: Storage Shed
    • Foundation area: 1068
    • Parcel number: 1402924410158
    • Zoning description: Residential-Single Family

    Construction

    Type & style
    • Home type: SingleFamily
    • Property subtype: Single Family
    Materials
    • Block
    • Roof: Age Over 8 Years,Architectural Shingle,Asphalt
    Condition
    • New construction: No
    • Year built: 1973

    Utilities & green energy

    • Electric: Circuit Breakers
    • Gas: Natural Gas
    • Sewer: City Sewer/Connected
    • Water: City Water/Connected

    Community & HOA

    Community
    • Subdivision: Sibley Add To St Anth
    HOA
    • Has HOA: No
    Location
    • Region: Minneapolis

    Financial & listing details

    • Price per square foot: $180/sqft
    • Tax assessed value: $385,900
    • Annual tax amount: $5,652
    • Date on market: 1/19/2025
    • Cumulative days on market: 75 days
    • Road surface type: Paved

    Price history

    DateEventPrice
    5/8/2025Sold$510,000+5.2%$180/sqft
    Source: NorthstarMLS as distributed by MLS GRID #6650777 Report a problem
    4/8/2025Pending sale$484,999$171/sqft
    Source: NorthstarMLS as distributed by MLS GRID #6650777 Report a problem
    2/13/2025Price change$484,999-2%$171/sqft
    Source: NorthstarMLS as distributed by MLS GRID #6650777 Report a problem
    1/22/2025Listed for sale$495,000$174/sqft
    Source: NorthstarMLS as distributed by MLS GRID #6650777 Report a problem

    Public tax history

    YearProperty taxesTax assessment
    2025$6,129 +8.5%$385,900 -8.1%
    2024$5,652 +3%$420,000 -3%
    2023$5,487 +1.5%$433,000 +3.8%
    2022$5,408 +7%$417,000 +6.4%
    2021$5,054 -3.2%$392,000 +3%
    2020$5,219 +3.3%$380,500 +4.5%
    2019$5,054 -3.2%$364,000 +3%
    2018$5,219 +21.9%$353,500 +38.1%
    2017$4,283 +14.1%$256,000 +10.1%
    2016$3,752 +8%$232,500 +5.2%
    2015$3,474 +0.9%$221,000 +11.1%
    2014$3,442 +0.6%$199,000 -3.6%
    2013$3,422 -3.5%$206,500 -5.1%
    2012$3,546 -7.5%$217,500 -8.8%
    2011$3,834 +15.3%$238,500
    2010$3,326 -11.6%$238,500 -9.5%
    2009$3,762 +27.5%$263,500 +20%
    2006$2,952 +11%$219,500 +15%
    2005$2,660 +8.7%$190,900 +15%
    2004$2,446 +15.1%$166,000 +14.2%
    2002$2,125 -54.2%$145,400
    2001$4,638 --
    Find assessor info on the county website

    Neighborhood: Saint Anthony East

    Nearby schools

    GreatSchools rating
    Get a cash offer in 3 minutes
    Find out how much your home could sell for in as little as 3 minutes with a no-obligation cash offer.
    Estimated market value
    $513,100
    Get a cash offer in 3 minutes
    Find out how much your home could sell for in as little as 3 minutes with a no-obligation cash offer.
    Estimated market value
    $513,100