Bring a map and compass when you explore this sprawling mid-century ranch in Manchester's true North End, because it features a veritable labyrinth of living spaces! The corner lot creates an immense front yard with enough area for shrubberies and soccer, and you still get a wonderful, private oasis out back. The deep covered front porch welcomes guests and shelters them from the elements, and as you step inside the first word to pop into your head will be "vast." The living room and dining room offer not just an open concept, but an open fact! In the living room the picture window creates a frame for the natural scenery and the pellet stove forms a warm focal point; and the dining room has enough gathering space for even the most extended families or group of friends, as well as a bank of windows facing the sunset. Behind the fireplace the heated sunroom is a great headquarters for toys or crafts, or make it a well-lit home office. The home has had a host of renovations, not the least of which was the kitchen, which is now a bright, modern oasis with mid-century pass-throughs and an ironing board closet turned spice rack. Down the hall, past the cedar closet, you'll find two of the bedrooms, including a primary suite with 2 closets (both bathrooms upstairs were updated), a sizable breezeway with access to a screen porch, and the garage. But yes, there's more! Thoughtful renovations in the basement have almost doubled the living space, with two more bedrooms featuring large daylight windows (one with a walk-in closet), full bath, an immense living area, as well as walk-out access to that wonderful, private backyard and patio, where birthday parties and peaceful relaxation can share equal billing. You also get some garden beds in the side yard, a walk-up attic for storage, an integrated "shed" under the breezeway...all in one of the most desirable neighborhoods in Manchester. Come explore this wonderful home for yourself!
Closed
Listed by: Keller Williams Realty-Metropolitan • Greg Powers
Bought with: RE/MAX Synergy
$600,000
606 Ray Street, Manchester, NH 03104
4beds
2,760sqft
Ranch
Built in 1950
0.32 Acres Lot
$598,400 Zestimate®
$217/sqft
$4,249 Estimated rent
Home value
$598,400
$568,000 - $628,000
$4,249/mo
Zestimate® history
Owner options
List your home for rent
$4,249/mo
Rent Zestimate®
Find your next renter with Zillow Rental Manager. Plus, with online applications, you can quickly screen prospective tenants – for free.
$4,249/mo
Rent Zestimate®
Refinance and save
$4,301/mo
Est. payment
Refinancing to a lower rate could help reduce your monthly payments and save thousands over the life of the loan.
$4,301/mo
Est. payment
Explore your selling options
Work with a Zillow partner agent
Leverage their expertise and Zillow's premium Showcase listings to get your home seen by more buyers.
Get startedList with your own agent
Get your home in front of millions of buyers by listing it on Zillow.
Learn how to do itSell it yourself
Take full control of how buyers see your home on Zillow by listing For Sale by Owner (FSBO).
List your homeWhat's special
Deep covered front porchCorner lot
Zillow last checked:
Listing updated:
Listed by:
Greg Powers,
Keller Williams Realty-Metropolitan 603-232-8282
Bought with:
Mark Lynch
RE/MAX Synergy
Source: PrimeMLS,MLS#: 5103477
Facts & features
Interior
Bedrooms & bathrooms
- Bedrooms: 4
- Bathrooms: 3
- Full bathrooms: 2
- 3/4 bathrooms: 1
Heating
- Natural Gas, Pellet Stove, Baseboard, Hot Water, Radiant Floor, Mini Split
Cooling
- Mini Split
Appliances
- Included: Dishwasher, Dryer, Microwave, Gas Range, Refrigerator, Washer
- Laundry: In Basement
Features
- Cedar Closet(s), Primary BR w/ BA, Walk-In Closet(s)
- Flooring: Carpet, Ceramic Tile, Hardwood, Laminate, Vinyl Plank
- Windows: Blinds, Drapes
- Basement: Climate Controlled,Daylight,Full,Partially Finished,Sump Pump,Walkout,Walk-Out Access
- Attic: Walk-up
- Number of fireplaces: 1
- Fireplace features: 1 Fireplace
Interior area
- Total structure area: 3,316
- Total interior livable area: 2,760 sqft
- Finished area above ground: 1,586
- Finished area below ground: 1,174
Property
Parking
- Total spaces: 1
- Parking features: Concrete, Auto Open, Storage Above, Garage, Attached
- Garage spaces: 1
Features
- Levels: One
- Stories: 1
- Patio & porch: Patio, Covered Porch, Screened Porch
- Exterior features: Garden, Storage
- Fencing: Partial
- Frontage length: Road frontage: 166
Lot
- Size: 0.32 Acres
- Features: Corner Lot, Landscaped, Level
Details
- Parcel number: MNCHM0770B000L0030
- Zoning description: Residential R-1A
- Special conditions: Standard
Construction
Type & style
- Home type: SingleFamily
- Architectural style: Ranch
- Property subtype: Ranch
Materials
- Brick Exterior
- Foundation: Concrete
- Roof: Architectural Shingle
Condition
- New construction: No
- Year built: 1950
Utilities & green energy
- Electric: 100 Amp Service, Circuit Breakers
- Sewer: Public Sewer
- Utilities for property: Cable Available
Community & HOA
Community
- Security: HW/Batt Smoke Detector
Location
- Region: Manchester
Financial & listing details
- Price per square foot: $217/sqft
- Tax assessed value: $396,500
- Annual tax amount: $8,025
- Date on market: 8/5/2026
Price history
| Date | Event | Price |
|---|---|---|
| 10/2/2026 | Sold | $600,000$217/sqft |
Source:  PrimeMLS #5103477 Report a problem PrimeMLS #5103477 Report a problem | ||
| 8/5/2026 | Listed for sale | $600,000+328.9%$217/sqft |
Source: PrimeMLS #5103477 Report a problem | ||
| 3/30/1999 | Sold | $139,900$51/sqft |
Source: Public Record Report a problem | ||
Public tax history
| Year | Property taxes | Tax assessment |
|---|---|---|
| 2024 | $7,763 +3.8% | $396,500 |
| 2023 | $7,478 +3.4% | $396,500 |
| 2022 | $7,232 +3.2% | $396,500 |
| 2021 | $7,010 +6.1% | $396,500 +47.9% |
| 2020 | $6,609 +1.4% | $268,000 |
| 2019 | $6,518 +2.7% | $268,000 |
| 2018 | $6,346 +1.5% | $268,000 |
| 2017 | $6,250 +0.8% | $268,000 |
| 2016 | $6,202 +1.1% | $268,000 +2.4% |
| 2015 | $6,132 -0.3% | $261,600 |
| 2014 | $6,148 +6% | $261,600 |
| 2012 | $5,802 | $261,600 |
| 2011 | -- | $261,600 -16.9% |
| 2010 | -- | $314,900 |
| 2009 | $2,888 +4% | $314,900 |
| 2005 | $2,776 +9.1% | -- |
| 2004 | $2,545 +2.8% | -- |
| 2003 | $2,476 +7.8% | -- |
| 2002 | $2,296 +12.3% | -- |
| 2001 | $2,045 | $133,300 |
Find assessor info on the county website
Neighborhood: North End
Nearby homes
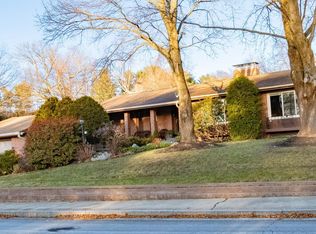
- $625,7004 bd2 ba2.2k sqft626 Ray St, Manchester, NH 03104Off Market
- $650,0002 bd3 ba3.5k sqft118 Madeline Rd, Manchester, NH 03104Sold

- $1,025,0005 bd4 ba4.4k sqft167 Madeline Rd, Manchester, NH 03104Off Market
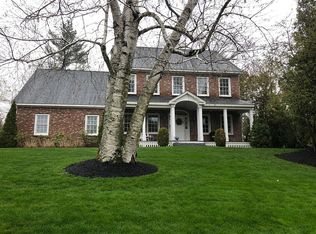
- $997,1004 bd3 ba3.3k sqft607 Ray St, Manchester, NH 03104Off Market
- $801,7002 bd3 ba2.8k sqft1234 Union St, Manchester, NH 03104Off Market
- $1,682,5004 bd5 ba4.2k sqft642 Ray St, Manchester, NH 03104Off Market
- $2,034,2005 bd5 ba5.4k sqft1258 Union St, Manchester, NH 03104Off Market
- $144,400-- bd-- ba-- sqft32 Madeline Rd, Manchester, NH 03104Off Market
Nearby schools
GreatSchools rating
- 6/10Webster SchoolGrades: PK-4Distance: 0.2 mi
- 4/10Hillside Middle SchoolGrades: 5-8Distance: 1.7 mi
- 3/10Manchester Central High SchoolGrades: 9-12Distance: 1.8 mi
Schools provided by the listing agent
- Elementary: Webster Elementary School
- Middle: Hillside Middle School
- High: Manchester Central High Sch
- District: Manchester Sch Dst SAU #37
Source: PrimeMLS. This data may not be complete. We recommend contacting the local school district to confirm school assignments for this home.
Get a cash offer in 3 minutes
Find out how much your home could sell for in as little as 3 minutes with a no-obligation cash offer.
Estimated market value
$598,400
Get a cash offer in 3 minutes
Find out how much your home could sell for in as little as 3 minutes with a no-obligation cash offer.
Estimated market value
$598,400
- New Hampshire
- Hillsborough County
- Manchester
- 03104
- North End
- 606 Ray Street
