Skip main navigation
Closed
  • $779,900

    606 Reichert Ct, Murfreesboro, TN 37130

    5beds
    3,539sqft
    Single Family Residence, Residential
    Built in 2021
    0.3 Acres Lot
    $778,100 Zestimate®
    $220/sqft
    $3,333 Estimated rent

    Home value

    $778,100

    $724,000 - $833,000

    $3,333/mo

    Zestimate® history
    Loading
    Loading...

    Owner options

    List your home for rent

    $3,333/mo

    Rent Zestimate®

    Find your next renter with Zillow Rental Manager. Plus, with online applications, you can quickly screen prospective tenants – for free.

    Learn more

    $3,333/mo

    Rent Zestimate®

    Refinance and save

    $4,603/mo

    Est. payment

    Refinancing to a lower rate could help reduce your monthly payments and save thousands over the life of the loan.

    See today's rates

    $4,603/mo

    Est. payment

    Explore your selling options

    Work with a Zillow partner agent

    Leverage their expertise and Zillow's premium Showcase listings to get your home seen by more buyers.

    Get started

    List with your own agent

    Get your home in front of millions of buyers by listing it on Zillow.

    Learn how to do it

    Sell it yourself

    Take full control of how buyers see your home on Zillow by listing For Sale by Owner (FSBO).

    List your home

    What's special

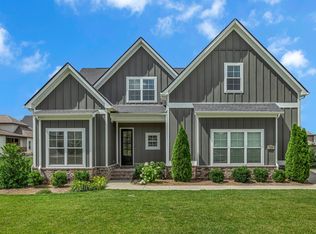
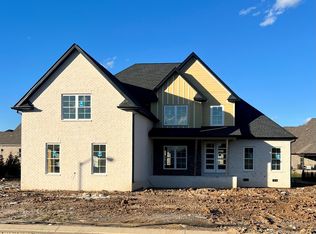
    Better than new in The Reserve! Expansive ten foot ceilings on the main level create an open atmosphere throughout the space. Heated flooring in the primary bathroom AND bedroom. Oversized kitchen island with extra storage and touch-activated faucet. Custom pantry. Inviting v-groove ceiling in the dining area brings warmth & character. Built-in window seat flanked by cabinets large enough to hide wine & beverage refrigerators. Beyond the vaulted living room you'll enjoy a fantastic covered patio with gas fireplace. Bedroom #2 is also on the main level with an adjacent full bathroom, which could be a solution for those needing a home office on their main floor. Upstairs: nine foot ceilings, an enviable bonus room, three bedrooms, and a full bathroom. Don't miss the exercise room tucked away off of bedroom #5's closet! The 3rd car garage is extra long to fit larger vehicles, and a 240 volt connection is ready for EV charging or shop equipment. With multiple grocery stores, restaurants, and shopping nearby, The Reserve is one of Murfreesboro's premier communities, known for fun holiday events and outdoor movies. You'll even see food trucks throughout the year. The neighborhood pool features a beach-style entry with playful bubblers. BUYER IS RESPONSIBLE FOR VERFYING ALL INFORMATION.

    Zillow last checked:

    Listing updated:

    Listed by:

    Jeremy Hundley 615-481-7321,

    Benchmark Realty, LLC

    Bought with:

    Ethan Seago, 361689

    Seago Very Real Estate Collective

    Source: RealTracs MLS as distributed by MLS GRID,MLS#: 2814131MLS Logo

    Facts & features

    Interior

    Bedrooms & bathrooms
    • Bedrooms: 5
    • Bathrooms: 3
    • Full bathrooms: 3
    • Main level bedrooms: 2
    Bedroom 1
    • Features: Suite
    • Level: Suite
    • Area: 224 Square Feet
    • Dimensions: 16x14
    Bedroom 2
    • Area: 165 Square Feet
    • Dimensions: 15x11
    Bedroom 3
    • Area: 240 Square Feet
    • Dimensions: 20x12
    Bedroom 4
    • Area: 210 Square Feet
    • Dimensions: 15x14
    Bonus room
    • Features: Second Floor
    • Level: Second Floor
    • Area: 690 Square Feet
    • Dimensions: 30x23
    Dining room
    • Area: 198 Square Feet
    • Dimensions: 18x11
    Kitchen
    • Area: 182 Square Feet
    • Dimensions: 14x13
    Living room
    • Area: 288 Square Feet
    • Dimensions: 18x16
    Heating
    • Central, Electric, Forced Air, Radiant
    Cooling
    • Ceiling Fan(s), Central Air, Electric
    Appliances
    • Included: Dishwasher, Disposal, Built-In Electric Oven, Cooktop
    Features
    • Flooring: Carpet, Wood, Other, Tile
    • Basement: Crawl Space
    • Number of fireplaces: 1
    • Fireplace features: Gas
    Interior area
    • Total structure area: 3,539
    • Total interior livable area: 3,539 sqft
    • Finished area above ground: 3,539

    Property

    Parking
    • Total spaces: 3
    • Parking features: Garage Door Opener, Attached
    • Attached garage spaces: 3
    Features
    • Levels: Two
    • Stories: 2
    • Patio & porch: Patio, Covered
    • Pool features: Association
    Lot
    • Size: 0.3 Acres
    Details
    • Parcel number: 068A G 03300 R0124754
    • Special conditions: Standard

    Construction

    Type & style
    • Home type: SingleFamily
    • Property subtype: Single Family Residence, Residential
    Materials
    • Fiber Cement, Other, Brick
    Condition
    • New construction: No
    • Year built: 2021

    Utilities & green energy

    • Sewer: Public Sewer
    • Water: Public
    • Utilities for property: Water Available, Underground Utilities

    Community & HOA

    Community
    • Subdivision: The Reserve Sec 8
    HOA
    • Has HOA: Yes
    • Amenities included: Pool, Sidewalks, Underground Utilities
    • HOA fee: $75 monthly
    Location
    • Region: Murfreesboro

    Financial & listing details

    • Price per square foot: $220/sqft
    • Tax assessed value: $682,200
    • Annual tax amount: $4,525
    • Date on market: 4/5/2025

    Price history

    DateEventPrice
    8/12/2025Listing removed$3,700$1/sqft
    Source: Zillow Rentals Report a problem
    8/4/2025Price change$3,700-11.9%$1/sqft
    Source: Zillow Rentals Report a problem
    7/20/2025Price change$4,200-6.7%$1/sqft
    Source: Zillow Rentals Report a problem
    7/11/2025Listed for rent$4,500$1/sqft
    Source: Zillow Rentals Report a problem
    5/27/2025Sold$779,900-1.3%$220/sqft
    Source: RealTracs MLS as distributed by MLS GRID #2814131 Report a problem
    5/10/2025Contingent$789,997$223/sqft
    Source: RealTracs MLS as distributed by MLS GRID #2814131 Report a problem
    5/2/2025Price change$789,997-1.1%$223/sqft
    Source: RealTracs MLS as distributed by MLS GRID #2814131 Report a problem
    4/5/2025Listed for sale$799,000-3.1%$226/sqft
    Source: RealTracs MLS as distributed by MLS GRID #2814131 Report a problem
    4/2/2025Listing removed$824,977$233/sqft
    Source: RealTracs MLS as distributed by MLS GRID #2771231 Report a problem
    1/31/2025Price change$824,977-2.9%$233/sqft
    Source: RealTracs MLS as distributed by MLS GRID #2771231 Report a problem
    12/21/2024Listed for sale$849,997+21.4%$240/sqft
    Source: RealTracs MLS as distributed by MLS GRID #2771231 Report a problem
    12/22/2021Sold$699,900+23%$198/sqft
    Source: Public Record Report a problem
    2/4/2021Listing removed--
    Source: RealTracs MLS as distributed by MLS GRID #2216393 Report a problem
    1/12/2021Listed for sale$568,900+515%$161/sqft
    Source: RealTracs MLS as distributed by MLS GRID #2216393 Report a problem
    10/21/2020Sold$92,500$26/sqft
    Source: Public Record Report a problem

    Public tax history

    YearProperty taxesTax assessment
    2025$4,825 +6.6%$170,550 +6.6%
    2024$4,525 +0.4%$159,950 +0.4%
    2023$4,505 +10.1%$159,250
    2022$4,091 $159,250
    2021-- --
    Find assessor info on the county website

    Neighborhood: 37130

    Nearby schools

    GreatSchools rating
    Schools provided by the listing agent
    • Elementary: Lascassas Elementary
    • Middle: Oakland Middle School
    • High: Oakland High School

    Source: RealTracs MLS as distributed by MLS GRID. This data may not be complete. We recommend contacting the local school district to confirm school assignments for this home.

    Get a cash offer in 3 minutes
    Find out how much your home could sell for in as little as 3 minutes with a no-obligation cash offer.
    Estimated market value
    $778,100
    Get a cash offer in 3 minutes
    Find out how much your home could sell for in as little as 3 minutes with a no-obligation cash offer.
    Estimated market value
    $778,100