Skip main navigation
Sold for $486,500
  • $486,500

    606 Remington Drive, Greenville, NC 27858

    4beds
    3,090sqft
    Single Family Residence
    Built in 2001
    0.35 Acres Lot
    $533,900 Zestimate®
    $157/sqft
    $2,562 Estimated rent

    Home value

    $533,900

    $507,000 - $561,000

    $2,562/mo

    Zestimate® history
    Loading
    Loading...

    Owner options

    List your home for rent

    $2,562/mo

    Rent Zestimate®

    Find your next renter with Zillow Rental Manager. Plus, with online applications, you can quickly screen prospective tenants – for free.

    Learn more

    $2,562/mo

    Rent Zestimate®

    Refinance and save

    $2,954/mo

    Est. payment

    Refinancing to a lower rate could help reduce your monthly payments and save thousands over the life of the loan.

    See today's rates

    $2,954/mo

    Est. payment

    Explore your selling options

    Work with a Zillow partner agent

    Leverage their expertise and Zillow's premium Showcase listings to get your home seen by more buyers.

    Get started

    List with your own agent

    Get your home in front of millions of buyers by listing it on Zillow.

    Learn how to do it

    Sell it yourself

    Take full control of how buyers see your home on Zillow by listing For Sale by Owner (FSBO).

    List your home

    What's special

    Natural lightWork islandHome officeFull brick exteriorSeparate showerSpacious master bathProper study
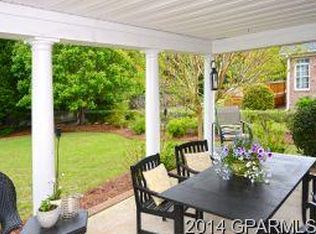
    With historically low inventory and ZERO active listings in Bedford and Lynndale East as of 2/26, don't miss your chance to schedule a showing of this executive home in the ever-popular Lynndale East subdivision. Whoever said location is everything must have been thinking about this home as the location is less than 15 minutes from everything Greenville has to offer. This 4 BR, 3.5 Bath home is located within a 5 minute walk to the local grocery store, the shops at Arlington Village, and even dinner at Nino's Italian Restaurant. This home offers stately curb appeal from the full brick exterior and full-sized front porch. The 15,000 square foot lot is full of mature landscaping for beauty, privacy, and shade on those hot summer days. The backyard is spacious and allows room for the addition of a pool if desired. The first level of the home features site-finished oak hardwoods, an ornate formal dining room, a proper study or parlor, a powder room for guests, and 2 story open family room with plenty of windows for natural light. The first level also has a private bedroom with full bath, a handy laundry room, and a fully-equipped kitchen with work island, Thermador gas cooktop, wall oven and microwave, and a double drawer Fisher Paykel dishwasher. The second level has an oversized owner's ensuite complete with walk-in closet and spacious master bath with soaking tub, separate shower, and lots of cultured marble counters and mirrors for preparing for the day. There are 2 additional bedrooms with large closets. One of the second level bedrooms could easily be purposed as a home office or media room. A generous attic offers plenty of storage and an attached double car garage is perfectly located to allow you a straight shot into the kitchen area. With home prices expected to increase significantly in the near future, it's time to jump off the fence and purchase today.

    Zillow last checked:

    Listing updated:

    Listed by:

    The Carter Difference 252-347-2602,

    Aldridge & Southerland,

    AMY WHITEHURST 252-531-2234,

    Aldridge & Southerland

    Bought with:

    Tracy L Riba, 221530

    HTR Southern Properties

    Source: Hive MLS,MLS#: 100429636MLS LogoOriginating MLS: Coastal Plains Association of Realtors

    Facts & features

    Interior

    Bedrooms & bathrooms
    • Bedrooms: 4
    • Bathrooms: 4
    • Full bathrooms: 3
    • 1/2 bathrooms: 1
    Rooms
    • Room types: Master Bedroom, Bedroom 2, Bedroom 3, Bedroom 4, Dining Room, Great Room, Kitchen, Living Room, Bonus Room, Laundry
    Primary bedroom
    • Level: Second
    • Dimensions: 18 x 13
    Bedroom 2
    • Level: Second
    • Dimensions: 19 x 13
    Bedroom 3
    • Level: Second
    • Dimensions: 15.75 x 13
    Bedroom 4
    • Level: First
    • Dimensions: 11 x 15
    Bonus room
    • Level: Second
    Dining room
    • Level: First
    • Dimensions: 13 x 12
    Great room
    • Level: First
    • Dimensions: 17.75 x 13.75
    Kitchen
    • Level: First
    • Dimensions: 21.75 x 13
    Laundry
    • Level: First
    Living room
    • Level: First
    • Dimensions: 12 x 13
    Heating
    • Gas Pack, Heat Pump, Electric
    Cooling
    • Central Air
    Appliances
    • Included: Vented Exhaust Fan, Gas Cooktop, Built-In Microwave, Refrigerator, Dishwasher
    • Laundry: Laundry Room
    Features
    • Walk-in Closet(s), Vaulted Ceiling(s), Kitchen Island, Ceiling Fan(s), Walk-in Shower, Blinds/Shades, Gas Log, Walk-In Closet(s)
    • Flooring: Carpet, Tile, Wood
    • Doors: Thermal Doors
    • Windows: Thermal Windows
    • Basement: None
    • Attic: Pull Down Stairs
    • Has fireplace: Yes
    • Fireplace features: Gas Log
    Interior area
    • Total structure area: 3,090
    • Total interior livable area: 3,090 sqft

    Property

    Parking
    • Total spaces: 2
    • Parking features: Concrete, On Site
    Accessibility
    • Accessibility features: None
    Features
    • Levels: Two
    • Stories: 2
    • Patio & porch: Deck
    • Exterior features: Thermal Doors
    • Fencing: Back Yard,Wood
    Lot
    • Size: 0.35 Acres
    • Dimensions: 100 x 150 x 100 x 150
    Details
    • Parcel number: 58644
    • Zoning: SFR
    • Special conditions: Standard

    Construction

    Type & style
    • Home type: SingleFamily
    • Property subtype: Single Family Residence
    Materials
    • Brick Veneer, Vinyl Siding
    • Foundation: Crawl Space
    • Roof: Shingle
    Condition
    • New construction: No
    • Year built: 2001

    Utilities & green energy

    • Sewer: Public Sewer
    • Water: Public
    • Utilities for property: Natural Gas Connected, Sewer Available, Water Available

    Community & HOA

    Community
    • Subdivision: Lynndale East
    HOA
    • Has HOA: No
    • Amenities included: See Remarks
    Location
    • Region: Greenville

    Financial & listing details

    • Price per square foot: $157/sqft
    • Tax assessed value: $512,721
    • Annual tax amount: $5,075
    • Date on market: 10/12/2025
    • Cumulative days on market: 5 days
    • Listing agreement: Exclusive Right To Sell
    • Listing terms: Cash,Conventional,FHA,VA Loan

    Price history

    DateEventPrice
    4/3/2024Sold$486,500+2.4%$157/sqft
    Source: Hive MLS #100429636 Report a problem
    3/2/2024Pending sale$475,000$154/sqft
    Source: Hive MLS #100429636 Report a problem
    2/27/2024Listed for sale$475,000+33.4%$154/sqft
    Source: Hive MLS #100429636 Report a problem
    3/24/2021Listing removed--
    Source: Owner Report a problem
    6/29/2020Sold$356,000-0.8%$115/sqft
    Source: Public Record Report a problem
    5/26/2020Pending sale$359,000$116/sqft
    Source: Owner Report a problem
    5/22/2020Listed for sale$359,000$116/sqft
    Source: Owner Report a problem
    5/22/2020Pending sale$359,000$116/sqft
    Source: Owner Report a problem
    5/14/2020Listed for sale$359,000-2.7%$116/sqft
    Source: Owner Report a problem
    11/28/2018Listing removed$369,000$119/sqft
    Source: ALDRIDGE & SOUTHERLAND #100122882 Report a problem
    6/27/2018Listed for sale$369,000+10.1%$119/sqft
    Source: ALDRIDGE & SOUTHERLAND #100122882 Report a problem
    11/28/2012Sold$335,000-2.9%$108/sqft
    Source: Hive MLS #50106174 Report a problem
    10/4/2012Price change$345,000-1.4%$112/sqft
    Source: Aldridge & Southerland, Inc. #106174 Report a problem
    8/28/2012Listed for sale$350,000+3.1%$113/sqft
    Source: Aldridge & Southerland, Inc. #106174 Report a problem
    8/29/2008Sold$339,500$110/sqft
    Source: Public Record Report a problem

    Public tax history

    YearProperty taxesTax assessment
    2025$5,075 +0.2%$512,721
    2024$5,063 +37.5%$512,721 +69.5%
    2023$3,683 +0.3%$302,567
    2022$3,671 $302,567
    2021-- $302,567
    2020$3,701 -5.8%$302,567 -1.8%
    2019$3,927 -5.2%$308,003
    2018$4,142 $308,003
    2017$4,142 $308,003
    2016$4,142 $308,003 -9.2%
    2015$4,142 $339,227
    2014$4,142 $339,227
    2013-- $339,227
    2012-- $339,227 -3.5%
    2011-- $351,680
    2010-- $351,680
    2009-- $351,680
    2008-- $351,680 +16.1%
    2007-- $302,900
    2006-- $302,900
    2005-- $302,900
    2004-- $302,900 +22.2%
    2003-- $247,850
    2002-- $247,850
    Find assessor info on the county website

    Neighborhood: Lynndale

    Nearby schools

    GreatSchools rating
    Get pre-qualified for a loan
    At Zillow Home Loans, we can pre-qualify you in as little as 5 minutes with no impact to your credit score.

    An equal housing lender. NMLS #10287.

    Sell for more on Zillow
    Get a Zillow Showcase℠ listing at no additional cost and you could sell for .
    $533,900
    2% more
    +$10,678
    With Zillow Showcase(estimated)
    $544,578