Welcome home to this 3 bedroom 2 bath brick rancher in River Bluff featuring original hardwood floors, a remodeled full bathroom with tile surround tub/shower, an eat in kitchen that steps out to your back porch. Kitchen refresh includes newly painted cabinets, updated counter top finish, bamboo flooring and an added backsplash. Living room features a picture window, hardwood floors and a cozy fireplace. Basement offers a bonus room that could be a rec room, a den or craft area. Basement bonus room opens out to the backyard. Laundry room is located in the basement as well as an additional bathroom. Roof replaced in 2024, HVAC 2019, windows 2019, water heater 2025. Buyer to verify all information.
Pending
Price cut: $5K (7/2)
$203,900
606 River Bluff Dr, Sheffield, AL 35660
3beds
1,942sqft
Single Family Residence
Built in 1955
0.46 Acres Lot
$200,900 Zestimate®
$105/sqft
$-- HOA
What's special
Updated countertop finishBack porchCozy fireplaceAdded backsplashOriginal hardwood floorsBamboo flooringNewly painted cabinets
- 131 days
- 48
- 0
Zillow last checked:
Listing updated:
Listed by:
Angela F Nesbitt 256-366-6152,
MarMac Real Estate - Elite Pro
Source: Strategic MLS Alliance,MLS#: 528500
Facts & features
Interior
Bedrooms & bathrooms
- Bedrooms: 3
- Bathrooms: 2
- Full bathrooms: 1
- 3/4 bathrooms: 1
- Main level bathrooms: 1
- Main level bedrooms: 3
Rooms
- Room types: Basement, Bathroom, Bath 3/4, Bathroom 1, Bedroom 2, Bedroom 3, Bonus Room, Dining Room, Family Room, Kitchen, Laundry
Basement
- Area: 605
Heating
- Central, Electric
Cooling
- Ceiling Fan(s), Central Air, Electric
Appliances
- Included: Dishwasher, Electric Oven, Electric Range, Electric Water Heater, Microwave, Refrigerator
- Laundry: In Basement, Laundry Room
Features
- Ceiling - Smooth, Eat-in Kitchen, Pantry
- Flooring: Bamboo, Concrete, Hardwood, Tile
- Windows: ENERGY STAR Qualified Windows
- Basement: Concrete,Exterior Entry,Partial
- Attic: Access Only
- Number of fireplaces: 1
- Fireplace features: Electric, Glass Doors, Great Room, Masonry, Wood Burning, Other
Interior area
- Total structure area: 1,942
- Total interior livable area: 1,942 sqft
- Finished area above ground: 1,337
- Finished area below ground: 605
Property
Parking
- Total spaces: 1
- Parking features: Attached Carport, Driveway, Off Street
- Carport spaces: 1
- Has uncovered spaces: Yes
Features
- Patio & porch: Front Porch, Rear Porch
- Exterior features: Fire Pit
Lot
- Size: 0.46 Acres
- Dimensions: 273.5' x 75'
- Features: Back Yard, Few Trees, Gentle Sloping
Details
- Additional structures: Shed(s)
- Parcel number: 0709294001008.000
- Other equipment: Dehumidifier, Radon Mitigation System
Construction
Type & style
- Home type: SingleFamily
- Architectural style: Ranch
- Property subtype: Single Family Residence
Materials
- Brick, Redwood Siding
- Foundation: Block
- Roof: Architectual/Dimensional,Asphalt,Shingle
Condition
- Year built: 1955
Utilities & green energy
- Sewer: Public Sewer
- Water: Public
Community & HOA
Community
- Features: Curbs, Sidewalks
- Security: Smoke Detector(s)
- Subdivision: River Bluff
HOA
- Has HOA: No
Location
- Region: Sheffield
Financial & listing details
- Price per square foot: $105/sqft
- Tax assessed value: $130,500
- Annual tax amount: $672
- Price range: $203.9K - $203.9K
- Date on market: 4/27/2026
Estimated market value
$200,900
$191,000 - $211,000
$1,504/mo
Price history
| Date | Event | Price |
|---|---|---|
| 7/28/2026 | Pending sale | $203,900$105/sqft |
Source: Strategic MLS Alliance #528500 Report a problem | ||
| 7/28/2026 | Contingent | $203,900$105/sqft |
Source:  ValleyMLS #21916627 Report a problem ValleyMLS #21916627 Report a problem | ||
| 7/2/2026 | Price change | $203,900-2.4%$105/sqft |
Source: Strategic MLS Alliance #528500 Report a problem | ||
| 5/23/2026 | Price change | $208,900-0.5%$108/sqft |
Source: ValleyMLS #21916627 Report a problem | ||
| 5/2/2026 | Price change | $209,900-2.4%$108/sqft |
Source: Strategic MLS Alliance #528500 Report a problem | ||
| 4/27/2026 | Listed for sale | $215,000+87.1%$111/sqft |
Source: Strategic MLS Alliance #528500 Report a problem | ||
| 11/18/2019 | Sold | $114,900$59/sqft |
Source: Strategic MLS Alliance #110519 Report a problem | ||
| 10/13/2019 | Price change | $114,900+4.5%$59/sqft |
Source: The Agency on Pine #428339 Report a problem | ||
| 5/8/2019 | Listed for sale | $109,900$57/sqft |
Source: Owner Report a problem | ||
Public tax history
| Year | Property taxes | Tax assessment |
|---|---|---|
| 2025 | $673 +6% | $130,500 +6% |
| 2024 | $634 | $123,100 0% |
| 2023 | $634 +8.5% | $123,140 +984% |
| 2022 | $585 +10.1% | $11,360 +10.1% |
| 2021 | $531 +10% | $10,320 +10% |
| 2020 | $483 +15.4% | $9,380 +4.7% |
| 2018 | $418 | $8,960 +7.7% |
| 2017 | $418 +8.6% | $8,320 |
| 2016 | $385 | $8,320 |
| 2013 | $385 +3.6% | -- |
| 2010 | $372 | $8,060 +30.4% |
| 2002 | -- | $6,180 |
Find assessor info on the county website
Monthly payment
Est. payment
Payment breakdown
Explore the cost of this home by adjusting the details. Changes won't be saved.Climate risks
Neighborhood: 35660
Nearby schools
Schools provided by the listing agent
- Elementary: Threadgill
- Middle: Sheffield
- High: Sheffield
Source: Strategic MLS Alliance. This data may not be complete. We recommend contacting the local school district to confirm school assignments for this home.
Similar homes
- $199,9003 bd2 ba1.3k sqft102 Wheeler Ave, Sheffield, AL 35660For Sale
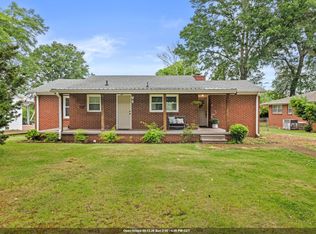 MLS ID #529065, Katie L Cobb. Strategic MLS Alliance
 - $199,9003 bd2 ba1.7k sqft241 Meadow Hill Rd, Sheffield, AL 35660For Sale
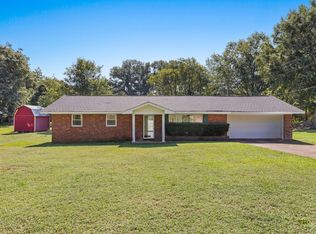 MLS ID #520816, Melanie Pickens. Strategic MLS Alliance
 - $210,0003 bd2 ba2k sqft103 Rivermont Dr, Sheffield, AL 35660For Sale
 MLS ID #528291, Courtney Embry. Strategic MLS Alliance
 - $235,0003 bd2 ba2k sqft707 N Nashville Ave, Sheffield, AL 35660For Sale
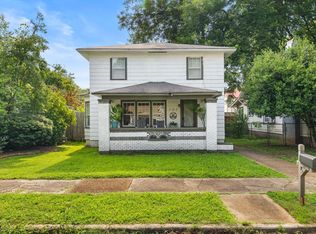 MLS ID #530321, Katie L Cobb. Strategic MLS Alliance
