Skip main navigation
For sale
  • Price cut: $25K (5/27)
    $425,000

    606 Riviera Dunes Way APT 207, Palmetto, FL 34221

    2beds
    1,758sqft
    : 
    Loading
    Get pre-qualified
    Condominium
    Built in 2005
    -- sqft lot
    $411,500 Zestimate®
    $242/sqft
    $996/mo HOA

    What's special

    Flexible bonus roomCovered under-building parkingGated waterfront communityOpen-concept layoutSoaring ceilingsSplit-bedroom floor planCeramic tile throughout
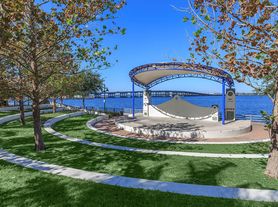

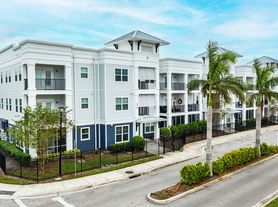
    Wake up to the sun glistening across the water, sip your morning coffee overlooking the marina, and end your evenings with painted sunsets stretching across the Manatee River. Welcome to life at Laguna at Riviera Dunes, where every day feels like a permanent vacation. This beautifully designed waterfront condo offers more than just over 1,750 square feet of living space; it offers a lifestyle centered around relaxation, entertaining, and enjoying the best of Florida living. Inside, soaring ceilings, ceramic tile throughout, and an open-concept layout create a bright, airy feel that flows effortlessly from room to room. The kitchen opens directly into the living and dining spaces, making it easy to host friends and family while staying connected to the incredible views beyond. The split-bedroom floor plan provides the ideal balance of comfort and privacy, while the flexible bonus room can easily adapt to your needs; whether that's a home office, cozy den, or an additional bedroom. But the true showstopper is the oversized private balcony. From here, you'll enjoy what many consider one of the most breathtaking views in the entire community. Panoramic waterfront scenery overlooking Riviera Dunes Marina and the sparkling Manatee River as boats drift by and the sky transforms each evening at sunset. Located within a gated waterfront community, residents enjoy resort-style amenities including a sparkling pool, fitness center, tennis courts, covered under-building parking, and easy access to the marina and waterfront walkways. The association provides exceptional value by covering water, sewer, trash, exterior maintenance and repairs, landscaping, security, insurance for common elements, professional management, and reserve funding for future improvements—allowing for a true lock-and-leave lifestyle with fewer maintenance responsibilities and more time to enjoy everything waterfront living has to offer. Conveniently located with easy access to restaurants, shopping, and major roadways, this home is ideal as a seasonal retreat or full-time residence. Whether you're searching for a winter escape or your forever Florida home, this is the kind of place that makes you slow down, unwind, and truly enjoy where you live.
    81 days
    |
    139
    |
    8
    |

    Zillow last checked:

    Listing updated:

    Listed by:

    Karina Garate 407-734-8663,

    EXP REALTY, LLC 407-734-8663,

    Kristin Gilardi 719-659-3689,

    EXP REALTY LLC

    Source: Stellar MLS,MLS#: S5147970MLS LogoOriginating MLS: Osceola

    Loading...

      Facts & features

      Interior

      Bedrooms & bathrooms
      • Bedrooms: 2
      • Bathrooms: 2
      • Full bathrooms: 2
      Primary bedroom
      • Description: Room5
      • Features: Built-in Closet
      • Level: First
      • Area: 208 Square Feet
      • Dimensions: 13x16
      Bedroom 2
      • Description: Room7
      • Features: Built-in Closet
      • Level: First
      • Area: 156 Square Feet
      • Dimensions: 13x12
      Bedroom 3
      • Description: Room8
      • Features: Built-in Closet
      • Level: First
      • Area: 99 Square Feet
      • Dimensions: 11x9
      Primary bathroom
      • Description: Room6
      • Level: First
      • Area: 117 Square Feet
      • Dimensions: 9x13
      Bathroom 2
      • Description: Room9
      • Level: First
      • Area: 80 Square Feet
      • Dimensions: 10x8
      Dinette
      • Description: Room3
      • Level: First
      • Area: 81 Square Feet
      • Dimensions: 9x9
      Dining room
      • Description: Room4
      • Level: First
      • Area: 196 Square Feet
      • Dimensions: 14x14
      Kitchen
      • Description: Room2
      • Level: First
      • Area: 150 Square Feet
      • Dimensions: 15x10
      Living room
      • Description: Room1
      • Level: First
      • Area: 196 Square Feet
      • Dimensions: 14x14
      Heating
      • Central
      Cooling
      • Central Air
      Appliances
      • Included: Convection Oven, Refrigerator
      • Laundry: Inside
      Features
      • Built-in Features, Ceiling Fan(s), Eating Space In Kitchen, High Ceilings, Living Room/Dining Room Combo, Open Floorplan, Solid Surface Counters, Split Bedroom, Stone Counters, Walk-In Closet(s)
      • Flooring: Ceramic Tile
      • Doors: Sliding Doors
      • Has fireplace: No
      Interior area
      • Total structure area: 1,948
      • Total interior livable area: 1,758 sqft

      Property

      Parking
      • Parking features: Assigned, Covered, Guest, Under Building
      Features
      • Levels: One
      • Stories: 1
      • Patio & porch: Covered, Deck, Patio, Porch
      • Exterior features: Balcony, Tennis Court(s)
      • Has view: Yes
      • View description: Water, Marina, River
      • Has water view: Yes
      • Water view: Water,Marina,River
      • Waterfront features: Marina Access, River Access
      • Body of water: MANATEE RIVER
      Lot
      • Size: 1.36 Acres
      • Features: City Lot, Level
      Details
      • Parcel number: 2581630779
      • Zoning: C2
      • Special conditions: None

      Construction

      Type & style
      • Home type: Condo
      • Property subtype: Condominium
      Materials
      • Block, Stucco
      • Foundation: Slab
      • Roof: Built-Up,Shingle
      Condition
      • Completed
      • New construction: No
      • Year built: 2005

      Utilities & green energy

      • Sewer: Public Sewer
      • Water: Public
      • Utilities for property: Cable Connected, Sewer Connected, Water Connected

      Community & HOA

      Community
      • Features: Dock, Marina, Water Access, Buyer Approval Required, Deed Restrictions, Fitness Center, Gated Community - Guard, Gated Community - No Guard, Pool, Tennis Court(s)
      • Pet fee: $0 monthly
      • Subdivision: LAGUNA AT RIVIERA DUNES II OR2087/6469
      HOA
      • Has HOA: Yes
      • Services included: Community Pool, Reserve Fund, Fidelity Bond, Insurance, Maintenance Structure, Maintenance Grounds, Maintenance Repairs, Manager, Private Road, Recreational Facilities, Security, Sewer, Trash, Water
      • HOA fee: $996 monthly
      • HOA name: Laguna Riviera Condo Assoc, Inc.
      • HOA phone: 407-901-2409
      Location
      • Region: Palmetto

      Financial & listing details

      • Price per square foot: $242/sqft
      • Tax assessed value: $416,500
      • Annual tax amount: $8,494
      • Date on market: 4/17/2026
      • Cumulative days on market: 82 days
      • Listing terms: Cash,Conventional
      • Ownership: Fee Simple
      • Total actual rent: 0
      • Road surface type: Paved

        Estimated market value

        $411,500

        $391,000 - $432,000

        $2,374/mo

        Price history

        DateEventPrice
        5/27/2026Price change$425,000-5.6%$242/sqft
        Source: Stellar MLS #S5147970 Report a problem
        5/19/2026Price change$450,000-3.2%$256/sqft
        Source: Stellar MLS #S5147970 Report a problem
        4/17/2026Listed for sale$465,000+4.5%$265/sqft
        Source: eXp Realty #S5147970 Report a problem
        1/1/2026Listing removed$445,000$253/sqft
        Source: Stellar MLS #S5122680 Report a problem
        8/5/2025Price change$445,000-1.1%$253/sqft
        Source: Stellar MLS #S5122680 Report a problem
        5/2/2025Price change$450,000-8.2%$256/sqft
        Source: Stellar MLS #S5122680 Report a problem
        3/27/2025Listed for sale$490,000+96%$279/sqft
        Source: Stellar MLS #S5122680 Report a problem
        3/12/2025Listing removed$2,900$2/sqft
        Source: Stellar MLS #A4642865 Report a problem
        3/3/2025Listed for rent$2,900$2/sqft
        Source: Stellar MLS #A4642865 Report a problem
        7/28/2024Listing removed--
        Source: Stellar MLS #A4606506 Report a problem
        5/29/2024Price change$2,900-12.1%$2/sqft
        Source: Stellar MLS #A4606506 Report a problem
        4/9/2024Listed for rent$3,300+10%$2/sqft
        Source: Stellar MLS #A4606506 Report a problem
        3/22/2023Listing removed--
        Source: Stellar MLS #A4559580 Report a problem
        2/2/2023Listed for rent$3,000+81.8%$2/sqft
        Source: Zillow Rentals #A4559580 Report a problem
        9/27/2017Sold$250,000-7.4%$142/sqft
        Source: Stellar MLS #T2900552 Report a problem
        8/24/2017Listed for sale$269,900-5.3%$154/sqft
        Source: SUNRAYE REALTY #T2900552 Report a problem
        9/23/2016Listing removed$285,000$162/sqft
        Source: WAGNER REALTY #A4161399 Report a problem
        8/12/2016Listed for sale$285,000+5.9%$162/sqft
        Source: WAGNER REALTY #A4161399 Report a problem
        6/13/2014Listing removed$1,650$1/sqft
        Source: WAGNER REALTY #A3998101 Report a problem
        5/14/2014Listing removed$269,000$153/sqft
        Source: Coldwell Banker Residential Real Estate #A3993457 Report a problem
        5/14/2014Listed for rent$1,650-2.9%$1/sqft
        Source: WAGNER REALTY #A3998101 Report a problem
        4/8/2014Listing removed$1,700$1/sqft
        Source: ATCHLEY INTERNATIONAL REALTY #A3986022 Report a problem
        2/25/2014Price change$269,000-18.2%$153/sqft
        Source: Coldwell Banker Residential Real Estate - St Armands #A3993457 Report a problem
        2/25/2014Listed for rent$1,700$1/sqft
        Source: ATCHLEY INTERNATIONAL REALTY #A3986022 Report a problem
        10/12/2013Listed for sale$329,000+26.5%$187/sqft
        Source: Atchley International Realty, Inc. #A3983591 Report a problem
        2/6/2009Sold$260,000-34.2%$148/sqft
        Source: Public Record Report a problem
        6/12/2006Sold$394,900$225/sqft
        Source: Public Record Report a problem

        Public tax history

        YearProperty taxesTax assessment
        2025$8,247 +23.9%$416,500 +36.6%
        2024$6,658 +6.1%$304,799 +10%
        2023$6,275 +12.7%$277,090 +10%
        2022$5,566 +15.5%$251,900 +10%
        2021$4,819 +2.3%$229,000 +2.7%
        2020$4,713 +0.7%$223,000 +1.4%
        2019$4,679 $220,000 -2.2%
        2018$4,679 -2.8%$225,000 +1%
        2017$4,814 +45%$222,800 +18%
        2016$3,321 $188,800
        2015$3,321 $188,800 +13%
        2014$3,321 +13.7%$167,082 +19.6%
        2013$2,920 +291915%$139,701 +15%
        2012$1 $121,527 -3%
        2011$1 $125,286 -10%
        2010-- $139,207 -37%
        2009$4,475 -30.1%$221,100
        2008$6,404 --

        Find assessor info on the county website

        Monthly payment

        Est. payment

        Payment breakdown

        Explore the cost of this home by adjusting the details. Changes won't be saved.
        All calculations are estimates and provided by Zillow, Inc. for informational purposes only. Actual amounts may vary.
        HOA fees may include property taxes on listings classified as Co-Ops. Contact the listing agent and/or owner for fee details.
        Mortgage interest rates are dependent on a number of factors, including credit score, down payment, and repayment length. Interest rate data provided by Zillow Group Marketplace, Inc. as of 1/1/1970 from various mortgage lenders with which we have lead or other similar arrangements; the Estimated Payment is an average of those rates.
        See how much you could borrow to make a competitive offer.

        Climate risks

        Neighborhood: 34221

        Getting around

        17 / 100
        Car-Dependent
        31 / 100
        Somewhat Bikeable

        Nearby schools

        GreatSchools rating

        A local agent can set up tours, give advice and negotiate with sellers.

        Browse local experts

        Similar homes

        Skip to the end of the carouselSkip to the beginning of the carousel