Skip main navigation
For sale
  • Price increase: $5.1K (5/5)
    $445,000

    606 Riviera Dunes Way APT 302, Palmetto, FL 34221

    2beds
    1,758sqft
    : 
    Loading
    Get pre-qualified
    Condominium
    Built in 2005
    -- sqft lot
    $425,400 Zestimate®
    $253/sqft
    $1,397/mo HOA

    What's special

    Tennis courtsPrivate lanaiVibrant clubhouseSparkling community poolConvenient boat slips availableRelaxing spa
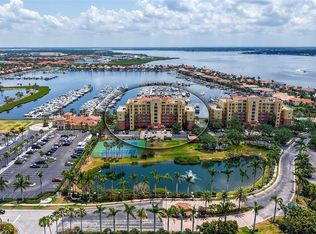
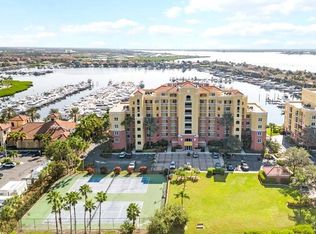
    Discover the epitome of resort-style living in this stunning planned boating community! Welcome to your new home—a pristine 2-bedroom, 2-bath condo in the highly sought-after Riviera Dunes, complete with a versatile den ideal for a home office or additional living space. Luxurious Amenities: Enjoy access to a sparkling community pool, relaxing spa, vibrant clubhouse, and tennis courts. Secure Living: Benefit from a 24/7 guard-gated entrance, ensuring peace of mind and security for you and your loved ones. Marina Access: Take advantage of convenient boat slips available, perfect for boating enthusiasts. Imagine unwinding on your private lanai, soaking in breathtaking sunsets and picturesque water views. With easy access to State Road 75, you’re just a short drive away from the vibrant hubs of Sarasota, St. Petersburg, and University Town Center, which boasts a rich array of dining, shopping, and cultural attractions, including a renowned performing arts center. Elevate your lifestyle—experience the charm and elegance of Riviera Dunes today! Laguna at Riviera Dunes HOA fee = $1204.00, Condo fee = $1780.75, One time Capital Contribution = $300
    62 days
    |
    76
    |
    1
    |

    Zillow last checked:

    Listing updated:

    Listed by:

    Mike Rosario 941-366-7673,

    ROSEBAY INTERNATIONAL REALTY, INC 941-366-7673

    Source: Stellar MLS,MLS#: A4689983MLS LogoOriginating MLS: Sarasota - Manatee

    Loading...

      Facts & features

      Interior

      Bedrooms & bathrooms
      • Bedrooms: 2
      • Bathrooms: 2
      • Full bathrooms: 2
      Primary bedroom
      • Features: Walk-In Closet(s)
      • Level: First
      • Area: 166.21 Square Feet
      • Dimensions: 15.11x11
      Bedroom 2
      • Features: Built-in Closet
      • Level: First
      • Area: 110.23 Square Feet
      • Dimensions: 12.1x9.11
      Dining room
      • Level: First
      • Area: 125.96 Square Feet
      • Dimensions: 13.4x9.4
      Kitchen
      • Level: First
      • Area: 124.2 Square Feet
      • Dimensions: 13.8x9
      Living room
      • Level: First
      • Area: 331.84 Square Feet
      • Dimensions: 24.4x13.6
      Heating
      • Central
      Cooling
      • Central Air
      Appliances
      • Included: Dishwasher, Disposal, Dryer, Microwave, Range, Refrigerator, Washer
      • Laundry: Laundry Closet
      Features
      • Eating Space In Kitchen, Solid Surface Counters, Solid Wood Cabinets, Stone Counters, Walk-In Closet(s)
      • Flooring: Ceramic Tile, Luxury Vinyl
      • Windows: Window Treatments
      • Has fireplace: No
      Interior area
      • Total structure area: 1,958
      • Total interior livable area: 1,758 sqft
      Video & virtual tour

      Property

      Parking
      • Total spaces: 1
      • Parking features: Carport
      • Carport spaces: 1
      Features
      • Levels: One
      • Stories: 1
      • Exterior features: Balcony, Irrigation System, Lighting, Tennis Court(s)
      • Has view: Yes
      • View description: Water, Marina, River
      • Has water view: Yes
      • Water view: Water,Marina,River
      • Waterfront features: Marina Access, River Access
      Lot
      • Size: 1.36 Acres
      Details
      • Parcel number: 2581630909
      • Zoning: C2
      • Special conditions: None

      Construction

      Type & style
      • Home type: Condo
      • Property subtype: Condominium
      Materials
      • Concrete, Stucco
      • Foundation: Raised
      • Roof: Built-Up,Shingle
      Condition
      • New construction: No
      • Year built: 2005

      Utilities & green energy

      • Sewer: Public Sewer
      • Water: Public
      • Utilities for property: Cable Available, Cable Connected, Electricity Available, Public, Sewer Available, Sewer Connected, Water Available, Water Connected

      Community & HOA

      Community
      • Features: Community Mailbox, Deed Restrictions, Fitness Center, Gated Community - Guard, Pool, Restaurant, Sidewalks, Tennis Court(s)
      • Security: Gated Community
      • Pet fee: $0 monthly
      • Subdivision: LAGUNA AT RIVIERA DUNES II
      HOA
      • Has HOA: Yes
      • Services included: 24-Hour Guard, Common Area Taxes, Community Pool, Reserve Fund, Fidelity Bond, Insurance, Maintenance Structure, Maintenance Grounds, Maintenance Repairs, Manager, Pool Maintenance, Private Road, Recreational Facilities
      • HOA fee: $1,397 monthly
      • HOA name: Heidi Hodder
      • HOA phone: 407-901-2409
      • Second HOA name: Riviera Dunes II
      Location
      • Region: Palmetto

      Financial & listing details

      • Price per square foot: $253/sqft
      • Tax assessed value: $416,500
      • Annual tax amount: $8,247
      • Date on market: 5/5/2026
      • Cumulative days on market: 62 days
      • Ownership: Fee Simple
      • Total actual rent: 0
      • Electric utility on property: Yes
      • Road surface type: Paved

        Estimated market value

        $425,400

        $404,000 - $447,000

        $2,374/mo

        Price history

        DateEventPrice
        6/24/2026Price change$2,500-7.4%$1/sqft
        Source: Zillow Rentals Report a problem
        5/27/2026Listed for rent$2,700$2/sqft
        Source: Zillow Rentals Report a problem
        5/5/2026Price change$445,000+1.2%$253/sqft
        Source: Stellar MLS #A4689983 Report a problem
        4/5/2025Listing removed$2,700$2/sqft
        Source: Zillow Rentals Report a problem
        4/2/2025Listed for rent$2,700$2/sqft
        Source: Zillow Rentals Report a problem
        2/1/2025Listing removed$2,700$2/sqft
        Source: Zillow Rentals Report a problem
        12/7/2024Listed for rent$2,700$2/sqft
        Source: Zillow Rentals Report a problem
        12/18/2023Listing removed--
        Source: Stellar MLS #A4576192 Report a problem
        12/15/2023Listed for rent$2,700$2/sqft
        Source: Stellar MLS #A4576192 Report a problem
        12/14/2023Listing removed--
        Source: Zillow Rentals Report a problem
        11/8/2023Price change$2,700-5.3%$2/sqft
        Source: Zillow Rentals Report a problem
        10/13/2023Listed for rent$2,850$2/sqft
        Source: Zillow Rentals Report a problem
        10/12/2023Listing removed--
        Source: Stellar MLS #A4576192 Report a problem
        10/9/2023Listed for rent$2,850$2/sqft
        Source: Stellar MLS #A4576192 Report a problem
        10/5/2023Listing removed--
        Source: Zillow Rentals Report a problem
        9/5/2023Price change$2,850-1.7%$2/sqft
        Source: Zillow Rentals Report a problem
        8/2/2023Price change$2,900-3.3%$2/sqft
        Source: Zillow Rentals Report a problem
        5/25/2023Listed for rent$3,000$2/sqft
        Source: Zillow Rentals Report a problem
        5/7/2022Listing removed--
        Source: Zillow Rental Network_1 Report a problem
        4/28/2022Price change$3,000-11.8%$2/sqft
        Source: Zillow Rental Network_1 Report a problem
        4/6/2022Listed for rent$3,400$2/sqft
        Source: Zillow Rental Network_1 Report a problem
        1/31/2022Pending sale$439,900$250/sqft
        Source: Owner Report a problem
        1/28/2022Price change$439,900+3.5%$250/sqft
        Source: Owner Report a problem
        1/23/2022Listed for sale$425,000+0.6%$242/sqft
        Source: Owner Report a problem
        3/24/2021Listing removed--
        Source: Owner Report a problem
        1/26/2006Sold$422,400$240/sqft
        Source: Public Record Report a problem

        Public tax history

        YearProperty taxesTax assessment
        2025$8,247 +2.6%$416,500 +0.1%
        2024$8,041 +4.8%$416,075 +10%
        2023$7,669 +35.2%$378,250 +50.2%
        2022$5,674 +15.3%$251,900 +10%
        2021$4,920 +2.3%$229,000 +2.7%
        2020$4,809 -1.3%$223,000 -0.9%
        2019$4,871 $225,000
        2018$4,871 +2%$225,000 +1%
        2017$4,777 +40.7%$222,800 +18%
        2016$3,395 $188,800
        2015$3,395 $188,800 +13%
        2014$3,395 +14.1%$167,082 +19.6%
        2013$2,975 +297404%$139,701 +15%
        2012$1 $121,527 -3%
        2011$1 $125,286 -10%
        2010-- $139,207 -37%
        2009$3,737 -36.9%$221,100 -34%
        2008$5,926 -14.3%$335,000 -6%
        2007$6,915 -6.2%$356,500 +1.6%
        2006$7,373 $350,750

        Find assessor info on the county website

        Monthly payment

        Est. payment

        Payment breakdown

        Explore the cost of this home by adjusting the details. Changes won't be saved.
        All calculations are estimates and provided by Zillow, Inc. for informational purposes only. Actual amounts may vary.
        HOA fees may include property taxes on listings classified as Co-Ops. Contact the listing agent and/or owner for fee details.
        Mortgage interest rates are dependent on a number of factors, including credit score, down payment, and repayment length. Interest rate data provided by Zillow Group Marketplace, Inc. as of 1/1/1970 from various mortgage lenders with which we have lead or other similar arrangements; the Estimated Payment is an average of those rates.
        See how much you could borrow to make a competitive offer.

        Climate risks

        Neighborhood: 34221

        Getting around

        17 / 100
        Car-Dependent
        31 / 100
        Somewhat Bikeable

        Nearby schools

        GreatSchools rating
        Schools provided by the listing agent
        • Elementary: James Tillman Elementary
        • Middle: Lincoln Middle
        • High: Palmetto High

        Source: Stellar MLS. This data may not be complete. We recommend contacting the local school district to confirm school assignments for this home.

        A local agent can set up tours, give advice and negotiate with sellers.

        Browse local experts

        Similar homes

        Skip to the end of the carouselSkip to the beginning of the carousel