Skip main navigation
For sale
  • $234,900

    606 Robinson Ave, Piqua, OH 45356

    3beds
    1,587sqft
    : 
    Loading
    Get pre-qualified
    Single Family Residence
    Built in 1920
    6,534 Square Feet Lot
    $229,700 Zestimate®
    $148/sqft
    $-- HOA

    What's special

    Two operational gas fireplacesSpacious family roomRec roomTwo-car garageLarge covered front porchPermanent architectural trim lighting
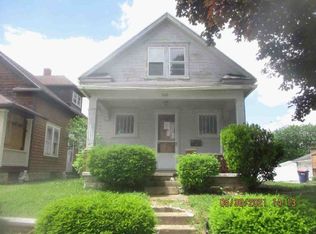
    Completely renovated from top to bottom, this stunning 3-bedroom, 2-full-bath home feels like a brand-new home! Nearly every major component has been updated within the last three years, including the roof, windows, HVAC, electrical, kitchen, bathrooms, flooring, paint, and more. Enjoy two operational gas fireplaces, a spacious family room and rec room, a large covered front porch, permanent architectural trim lighting, and a two-car garage. Move right in and enjoy the peace of mind that comes with extensive, quality updates throughout!
    20 hours
    |
    207
    |
    35
    |

    Zillow last checked:

    Listing updated:

    Listed by:

    Angie Y Cline 937-689-2586,

    Howard Hanna Real Estate Serv

    Source: DABR MLS,MLS#: 963585MLS LogoOriginating MLS: Dayton Area Board of REALTORS

    Loading...

      Facts & features

      Interior

      Bedrooms & bathrooms
      • Bedrooms: 3
      • Bathrooms: 3
      • Full bathrooms: 2
      • 1/2 bathrooms: 1
      • Main level bathrooms: 1
      Bedroom
      • Level: Main
      • Dimensions: 14 x 12
      Bedroom
      • Level: Main
      • Dimensions: 12 x 11
      Bedroom
      • Level: Second
      • Dimensions: 15 x 13
      Breakfast room nook
      • Level: Main
      • Dimensions: 9 x 6
      Dining room
      • Level: Main
      • Dimensions: 13 x 13
      Family room
      • Level: Basement
      • Dimensions: 30 x 12
      Kitchen
      • Level: Main
      • Dimensions: 11 x 9
      Living room
      • Level: Main
      • Dimensions: 31 x 13
      Office
      • Level: Basement
      • Dimensions: 9 x 8
      Recreation
      • Level: Basement
      • Dimensions: 21 x 12
      Utility room
      • Level: Basement
      • Dimensions: 7 x 6
      Heating
      • Forced Air, Natural Gas
      Cooling
      • Central Air
      Appliances
      • Included: Dryer, Dishwasher, Disposal, Microwave, Range, Refrigerator, Washer, Gas Water Heater
      Features
      • Wet Bar, Ceiling Fan(s), Bar
      • Windows: Double Hung, Double Pane Windows, Insulated Windows, Vinyl
      • Basement: Full,Finished
      • Number of fireplaces: 2
      • Fireplace features: Two, Gas
      Interior area
      • Total structure area: 1,587
      • Total interior livable area: 1,587 sqft

      Property

      Parking
      • Total spaces: 2
      • Parking features: Detached, Garage, Two Car Garage
      • Garage spaces: 2
      Features
      • Levels: Two
      • Stories: 2
      • Patio & porch: Patio, Porch
      • Exterior features: Fence, Porch, Patio
      Lot
      • Size: 6,534 Square Feet
      • Dimensions: 50 x 135
      Details
      • Parcel number: N44033950
      • Zoning: Residential
      • Zoning description: Residential

      Construction

      Type & style
      • Home type: SingleFamily
      • Property subtype: Single Family Residence
      Materials
      • Vinyl Siding
      Condition
      • Year built: 1920

      Community & HOA

      Community
      • Security: Smoke Detector(s)
      HOA
      • Has HOA: No
      Location
      • Region: Piqua

      Financial & listing details

      • Price per square foot: $148/sqft
      • Tax assessed value: $129,000
      • Annual tax amount: $1,856
      • Date on market: 7/7/2026
      • Listing terms: Conventional,FHA,VA Loan

        Estimated market value

        $229,700

        $218,000 - $241,000

        $1,481/mo

        Price history

        DateEventPrice
        7/8/2026Listed for sale$234,900+61.4%$148/sqft
        Source: DABR MLS #963585 Report a problem
        7/13/2023Sold$145,500-2.9%$92/sqft
        Source: WRIST #1025243 Report a problem
        6/6/2023Contingent$149,900$94/sqft
        Source: WRIST #1025243 Report a problem
        5/16/2023Listed for sale$149,900+36.4%$94/sqft
        Source: WRIST #1025243 Report a problem
        5/22/2010Listing removed$109,900$69/sqft
        Source: McVety Realty #314302 Report a problem
        5/1/2010Listed for sale$109,900+18.2%$69/sqft
        Source: McVety Realty #314302 Report a problem
        11/30/1999Sold$93,000$59/sqft
        Source: Public Record Report a problem

        Public tax history

        YearProperty taxesTax assessment
        2024$1,856 +1.8%$45,160
        2023$1,822 -3.5%$45,160
        2022$1,888 +18.9%$45,160 +30.1%
        2021$1,587 +2%$34,720
        2020$1,556 -0.5%$34,720
        2019$1,564 +15.6%$34,720 +21.1%
        2018$1,353 -1.2%$28,670
        2017$1,369 +1.1%$28,670
        2016$1,354 +1.6%$28,670 +4%
        2015$1,333 $27,580
        2014$1,333 -0.3%$27,580
        2013$1,337 -3%$27,580 -7.5%
        2012$1,379 -0.2%$29,820
        2011$1,382 +15.2%$29,820
        2010$1,200 -16%$29,820 -17.8%
        2009$1,429 +0.9%$36,260
        2008$1,416 -38.6%$36,260
        2007$2,305 +23.1%--
        2006$1,872 -0.4%--
        2005$1,881 +0.3%--
        2004$1,875 -0.5%--
        2003$1,884 +9.2%--
        2002$1,726 +1%--
        2001$1,708 -1.1%--
        2000$1,727 --

        Find assessor info on the county website

        Monthly payment

        Est. payment

        Payment breakdown

        Explore the cost of this home by adjusting the details. Changes won't be saved.
        All calculations are estimates and provided by Zillow, Inc. for informational purposes only. Actual amounts may vary.
        HOA fees may include property taxes on listings classified as Co-Ops. Contact the listing agent and/or owner for fee details.
        Mortgage interest rates are dependent on a number of factors, including credit score, down payment, and repayment length. Interest rate data provided by Zillow Group Marketplace, Inc. as of 1/1/1970 from various mortgage lenders with which we have lead or other similar arrangements; the Estimated Payment is an average of those rates.
        See how much you could borrow to make a competitive offer.

        Climate risks

        Neighborhood: 45356

        Getting around

        40 / 100
        Car-Dependent
        54 / 100
        Bikeable

        Nearby schools

        GreatSchools rating
        Schools provided by the listing agent
        • District: Piqua

        Source: DABR MLS. This data may not be complete. We recommend contacting the local school district to confirm school assignments for this home.

        A local agent can set up tours, give advice and negotiate with sellers.

        A local lender can help you make sure your offer is ready when you are.

        Browse local experts

        Similar homes

        Skip to the end of the carouselSkip to the beginning of the carousel