Opportunity awaits in this spacious 3-bedroom, 2-bath home featuring a functional floor plan with vaulted ceilings, a striking brick fireplace, formal dining, breakfast area, and a versatile sunroom that can serve as a second living area, home office, hobby room, or exercise space. The primary suite includes dual walk-in closets and separate vanities. Outside, you'll find a covered patio, storage building, mature landscaping, and attractive curb appeal. The home offers an excellent opportunity for buyers who want to update finishes and personalize the space to their own style. Priced to reflect room for cosmetic updates, this property delivers exceptional value in an established neighborhood with convenient access to shopping, dining, schools, and major commuter routes.
Under contract
$220,000
606 Rosedown Ln, Mesquite, TX 75150
3beds
1,694sqft
:
Get pre-qualified$1,605/mo
Single Family Residence
Built in 1982
7,492 Square Feet Lot
$216,000 Zestimate®
$130/sqft
$-- HOA
What's special
Striking brick fireplaceStorage buildingVersatile sunroomFunctional floor planCovered patioFormal diningAttractive curb appeal
- 12 days |
- 2,735 |
- 257 |
Zillow last checked:
Listing updated:
Listed by:
Amanda Thomas 0608931 469-645-6363,
Providence Group Realty 469-645-6363
Source: NTREIS,MLS#: 21334514
Facts & features
Interior
Bedrooms & bathrooms
- Bedrooms: 3
- Bathrooms: 2
- Full bathrooms: 2
Primary bedroom
- Features: Ceiling Fan(s), En Suite Bathroom, Walk-In Closet(s)
- Level: First
- Dimensions: 12 x 16
Bedroom
- Features: Ceiling Fan(s), Walk-In Closet(s)
- Level: First
- Dimensions: 12 x 10
Bedroom
- Features: Ceiling Fan(s), Walk-In Closet(s)
- Level: First
- Dimensions: 11 x 10
Primary bathroom
- Features: Built-in Features, Dual Sinks, En Suite Bathroom, Linen Closet
- Level: First
- Dimensions: 10 x 13
Breakfast room nook
- Level: First
- Dimensions: 12 x 10
Dining room
- Features: Ceiling Fan(s)
- Level: First
- Dimensions: 12 x 10
Other
- Dimensions: 8 x 4
Kitchen
- Features: Built-in Features, Pantry
- Level: First
- Dimensions: 12 x 11
Living room
- Features: Ceiling Fan(s), Fireplace
- Level: First
- Dimensions: 17 x 20
Sunroom
- Features: Ceiling Fan(s)
- Level: First
- Dimensions: 18 x 9
Utility room
- Features: Closet
- Level: First
- Dimensions: 5 x 9
Heating
- Central, Electric
Cooling
- Central Air, Ceiling Fan(s), Electric
Appliances
- Included: Dishwasher, Electric Range
- Laundry: Washer Hookup, Dryer Hookup, ElectricDryer Hookup, In Kitchen
Features
- Built-in Features, Decorative/Designer Lighting Fixtures, Double Vanity, High Speed Internet, Open Floorplan, Pantry, Paneling/Wainscoting, Cable TV
- Flooring: Carpet, Ceramic Tile, Laminate
- Windows: Window Coverings
- Has basement: No
- Number of fireplaces: 1
- Fireplace features: Living Room, Raised Hearth, Wood Burning
Interior area
- Total interior livable area: 1,694 sqft
Video & virtual tour
Property
Parking
- Total spaces: 2
- Parking features: Driveway, Garage, On Street
- Attached garage spaces: 2
Features
- Levels: One
- Stories: 1
- Patio & porch: Covered
- Pool features: None
- Fencing: Wood
Lot
- Size: 7,492 Square Feet
- Features: Interior Lot, Landscaped
Details
- Parcel number: 38238770550180000
Construction
Type & style
- Home type: SingleFamily
- Architectural style: Traditional,Detached
- Property subtype: Single Family Residence
Materials
- Brick
- Foundation: Slab
- Roof: Composition
Condition
- Year built: 1982
Utilities & green energy
- Sewer: Public Sewer
- Water: Public
- Utilities for property: Sewer Available, Water Available, Cable Available
Community & HOA
Community
- Subdivision: Willow Glen 02
HOA
- Has HOA: No
Location
- Region: Mesquite
Financial & listing details
- Price per square foot: $130/sqft
- Tax assessed value: $266,680
- Annual tax amount: $6,255
- Date on market: 7/30/2026
- Cumulative days on market: 12 days
- Listing terms: Cash,Conventional,FHA,VA Loan
- Exclusions: Appliances may convey with property; please include the non-realty items addendum with offer.
Estimated market value
$216,000
$205,000 - $227,000
$2,063/mo
Price history
| Date | Event | Price |
|---|---|---|
| 8/11/2026 | Contingent | $220,000$130/sqft |
Source: NTREIS #21334514 Report a problem | ||
| 8/10/2026 | Listed for sale | $220,000$130/sqft |
Source: NTREIS #21334514 Report a problem | ||
| 8/4/2026 | Contingent | $220,000$130/sqft |
Source: NTREIS #21334514 Report a problem | ||
| 7/30/2026 | Listed for sale | $220,000$130/sqft |
Source: NTREIS #21334514 Report a problem | ||
Public tax history
| Year | Property taxes | Tax assessment |
|---|---|---|
| 2025 | $700 +9.4% | $266,680 |
| 2024 | $640 +107.7% | $266,680 +12.5% |
| 2023 | $308 -18.2% | $237,150 +12.5% |
| 2022 | $377 +8.5% | $210,750 +10.4% |
| 2021 | $347 +14.6% | $190,910 +9.2% |
| 2020 | $303 +18.2% | $174,760 +10.4% |
| 2019 | $256 +14.7% | $158,310 |
| 2018 | $223 -72.4% | $158,310 +20.1% |
| 2017 | $810 +2% | $131,860 |
| 2016 | $794 +8.4% | $131,860 +11.7% |
| 2015 | $733 | $118,010 +25.7% |
| 2014 | $733 | $93,850 |
| 2013 | -- | -- |
| 2012 | -- | -- |
| 2011 | -- | -- |
| 2010 | -- | -- |
| 2009 | -- | -- |
| 2008 | -- | -- |
| 2007 | -- | -- |
| 2005 | -- | -- |
| 2004 | -- | -- |
| 2003 | -- | -- |
| 2002 | -- | -- |
| 2001 | -- | -- |
Find assessor info on the county website
Monthly payment
Est. payment
Payment breakdown
Explore the cost of this home by adjusting the details. Changes won't be saved.Climate risks
Neighborhood: 75150
Nearby schools
GreatSchools rating
- 7/10Austin Elementary SchoolGrades: PK-5Distance: 0.2 mi
- 6/10Kimbrough Middle SchoolGrades: 6-8Distance: 0.8 mi
- 4/10Poteet High SchoolGrades: 9-12Distance: 0.3 mi
Schools provided by the listing agent
- Elementary: Austin
- Middle: Kimbrough
- High: Poteet
- District: Mesquite ISD
Source: NTREIS. This data may not be complete. We recommend contacting the local school district to confirm school assignments for this home.
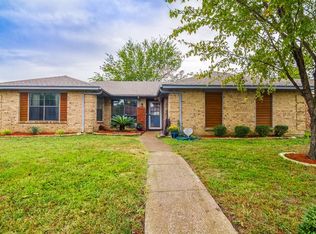
- $292,2003 bd2 ba1.9k sqft602 Rosedown Ln, Mesquite, TX 75150Off Market
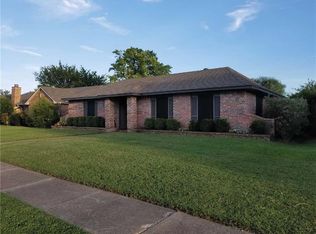
- $302,0003 bd2 ba1.4k sqft610 Rosedown Ln, Mesquite, TX 75150Off Market
- $283,8003 bd2 ba1.9k sqft516 Plantation Dr, Mesquite, TX 75150Off Market
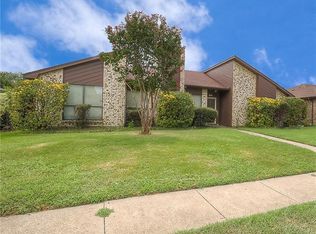
- $259,8003 bd2 ba2.1k sqft614 Rosedown Ln, Mesquite, TX 75150Off Market
- $254,0004 bd2 ba1.8k sqft512 Plantation Dr, Mesquite, TX 75150Off Market
- $246,2003 bd2 ba1.4k sqft524 Plantation Dr, Mesquite, TX 75150Off Market
- $248,6003 bd2 ba1.5k sqft605 Southwynd St, Mesquite, TX 75150Off Market
- $292,1003 bd2 ba1.6k sqft609 Southwynd St, Mesquite, TX 75150Off Market
A local agent can set up tours, give advice and negotiate with sellers.
Similar homes
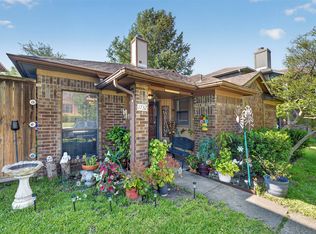
- $239,9003 bd2 ba1.4k sqft1732 Alameda Dr, Mesquite, TX 75150For Sale
 MLS ID #21340520, Tommy McMahan. NTREIS
 - $257,9003 bd2 ba1.3k sqft4509 Club Estate Pl, Mesquite, TX 75150For Sale
 MLS ID #21237565, Ginger Lesher. NTREIS
 - $215,0002 bd1 ba1.1k sqft926 Powell Rd, Mesquite, TX 75149For Sale
 MLS ID #21351582, Isabel Villatoro. NTREIS
 - $290,0003 bd2 ba1.6k sqft705 Whitewing Dr, Mesquite, TX 75150For Sale
 MLS ID #21256826, Joanna Utley. NTREIS
 - $244,5003 bd2 ba1.6k sqft908 Ashland Dr, Mesquite, TX 75149For SaleMLS ID #21334656, Carmen Elder. NTREIS
- $230,0003 bd1 ba1.2k sqft1413 Belmont St, Mesquite, TX 75149For SaleMLS ID #21292451, Damaris Broce. NTREIS
- $310,0003 bd3 ba1.6k sqft6541 Los Rios Dr, Mesquite, TX 75150For SaleMLS ID #21333286, Maria Aguilera. NTREIS
- $274,9993 bd2 ba1.6k sqft3224 Rockne Ln, Mesquite, TX 75150For SaleMLS ID #21274061, Lorena Garcia. NTREIS
- $245,0004 bd2 ba1.9k sqft1029 S Bryan St, Mesquite, TX 75149For SaleMLS ID #21338670, Cristobal Salinas. NTREIS
- $250,0003 bd2 ba1.3k sqft1312 Hackamore St, Mesquite, TX 75149For SaleMLS ID #21232913, Chris Mendez. NTREIS
- $220,0003 bd2 ba900 sqft3101 Forestdale Ln, Balch Springs, TX 75180For SaleMLS ID #21292908, Cindy Moseley. NTREIS
- $235,0003 bd2 ba1k sqft120 Norwood St, Mesquite, TX 75149For SaleMLS ID #21223162, Denise Johnson. NTREIS
- $279,0003 bd2 ba1.4k sqft3008 Albany Dr, Mesquite, TX 75150For SaleMLS ID #21200597, Brent King. NTREIS
- $300,0003 bd3 ba1.7k sqft1407 Windmill Ln, Mesquite, TX 75149For SaleMLS ID #21348965, Addy Gibson. NTREIS
- $215,0002 bd2 ba1k sqft9443 Culberson St, Dallas, TX 75227For SaleMLS ID #21310427, Julien Peralta. NTREIS
- $244,9003 bd2 ba1.4k sqft409 Colonial Dr, Garland, TX 75043For SaleMLS ID #21207031, Brittany Stewart. NTREIS
- $329,9004 bd3 ba1.8k sqft841 Broadmoor Dr, Mesquite, TX 75149For SaleMLS ID #21350789, Jerla Murdock. NTREIS
- $229,9003 bd2 ba1.3k sqft15138 Marsha Dr, Balch Springs, TX 75180For SaleMLS ID #21242387, Jessica Vara. NTREIS
- $240,0003 bd2 ba2k sqft4115 Greenway Dr, Garland, TX 75041For SaleMLS ID #21340425, Nicole Donaho. NTREIS
- $200,0003 bd1 ba1.3k sqft10708 Cassandra Way, Dallas, TX 75228For SaleMLS ID #21285460, Dustin Crosby. NTREIS
