Skip main navigation
Sold for $333,606
  • $333,606

    606 Route 119 Hwy N, Indiana, PA 15701

    3beds
    2,825sqft
    Single Family Residence
    Built in 1927
    4.82 Acres Lot
    $322,000 Zestimate®
    $118/sqft
    $2,448 Estimated rent

    Home value

    $322,000

    $274,000 - $370,000

    $2,448/mo

    Zestimate® history
    Loading
    Loading...

    Owner options

    List your home for rent

    $2,448/mo

    Rent Zestimate®

    Find your next renter with Zillow Rental Manager. Plus, with online applications, you can quickly screen prospective tenants – for free.

    Learn more

    $2,448/mo

    Rent Zestimate®

    Refinance and save

    $2,227/mo

    Est. payment

    Refinancing to a lower rate could help reduce your monthly payments and save thousands over the life of the loan.

    See today's rates

    $2,227/mo

    Est. payment

    Explore your selling options

    Work with a Zillow partner agent

    Leverage their expertise and Zillow's premium Showcase listings to get your home seen by more buyers.

    Get started

    List with your own agent

    Get your home in front of millions of buyers by listing it on Zillow.

    Learn how to do it

    Sell it yourself

    Take full control of how buyers see your home on Zillow by listing For Sale by Owner (FSBO).

    List your home

    What's special

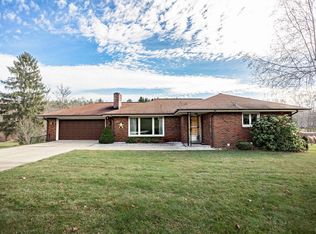
    The sense of serenity & peacefulness of nature on this 4.82 acre property will immediately capture you! The home features a 3-bedroom 3 bath floor plan with the first floor consisting of a formal living room, dining room, home office, full bath and spacious family room & 4 season porch as well as eat in kitchen. The second floor includes a second story porch area, 3 bedrooms and full bath as well as a dressing room area and second story laundry & sewing room. The basement could be utilized as mother-in-law suite and also features a tool workshop. Walk out the basement patio doors to a stunning patio with covered porch above. With views of the meticulous gardens and frog pond you will walk out to a lovely pool and hot tub area. The grounds consist of many more surprises that include a pond, stream, potting shed, 2 story barn and fenced in raised garden beds. You will be surrounded by beautiful gardens in every direction & will want to explore every unique setting throughout this oasis.

    Zillow last checked:

    Listing updated:

    Listed by:

    Elizabeth Hutton 724-403-7000,

    EXP REALTY LLC

    Bought with:

    Michael Yahner, RS364137

    EXP REALTY LLC

    Source: WPMLS,MLS#: 1657602MLS LogoOriginating MLS: West Penn Multi-List

    Facts & features

    Interior

    Bedrooms & bathrooms
    • Bedrooms: 3
    • Bathrooms: 3
    • Full bathrooms: 3
    Primary bedroom
    • Level: Upper
    • Dimensions: 14x16
    Bedroom 2
    • Level: Upper
    • Dimensions: 12x15
    Bedroom 3
    • Level: Upper
    • Dimensions: 11x15
    Dining room
    • Level: Main
    • Dimensions: 10x15
    Family room
    • Level: Basement
    • Dimensions: 16x17
    Kitchen
    • Level: Main
    • Dimensions: 12x20
    Living room
    • Level: Main
    • Dimensions: 15x24
    Heating
    • Forced Air, Gas
    Cooling
    • Central Air
    Appliances
    • Included: Some Electric Appliances, Some Gas Appliances, Convection Oven, Cooktop, Dryer, Dishwasher, Disposal, Refrigerator, Washer
    Features
    • Hot Tub/Spa, Jetted Tub, Pantry, Window Treatments
    • Flooring: Laminate, Tile, Carpet
    • Windows: Window Treatments
    • Basement: Partially Finished,Walk-Out Access
    • Number of fireplaces: 1
    • Fireplace features: Wood Burning
    Interior area
    • Total structure area: 2,825
    • Total interior livable area: 2,825 sqft

    Property

    Parking
    • Total spaces: 2
    • Parking features: Detached, Garage, Garage Door Opener
    • Has garage: Yes
    Features
    • Levels: One and One Half
    • Stories: 1
    • Pool features: Pool
    • Has spa: Yes
    • Spa features: Hot Tub
    Lot
    • Size: 4.82 Acres
    • Dimensions: 252 x 474 irreg
    Details
    • Parcel number: 35-023-120.01

    Construction

    Type & style
    • Home type: SingleFamily
    • Property subtype: Single Family Residence
    Materials
    • Aluminum Siding
    • Roof: Asphalt
    Condition
    • Resale
    • Year built: 1927

    Utilities & green energy

    • Sewer: Public Sewer
    • Water: Public

    Community & neighborhood

    Location
    • Region: Indiana
    • Subdivision: Evergreen Manor

    Price history

    DateEventPrice
    7/19/2024Sold$333,606+21.4%$118/sqft
    Source: WPMLS #1657602 Report a problem
    6/18/2024Contingent$274,900$97/sqft
    Source: WPMLS #1657602 Report a problem
    6/10/2024Listed for sale$274,900+77.5%$97/sqft
    Source: WPMLS #1657602 Report a problem
    7/11/2008Sold$154,900$55/sqft
    Source: Agent Provided Report a problem

    Public tax history

    YearProperty taxesTax assessment
    2015-- $18,050
    2014-- $18,050
    2013-- $18,050
    2012-- $18,050
    2011-- $18,050
    2010-- $18,050
    2009-- $18,050
    2008-- $18,050
    2007-- $18,050

    Find assessor info on the county website

    Neighborhood: 15701

    Nearby schools

    GreatSchools rating
    Schools provided by the listing agent
    • District: Marion Center Area

    Source: WPMLS. This data may not be complete. We recommend contacting the local school district to confirm school assignments for this home.

    Get pre-qualified for a loan
    At Zillow Home Loans, we can pre-qualify you in as little as 5 minutes with no impact to your credit score.

    An equal housing lender. NMLS #10287.