Skip main navigation
Off market
  • $674,200

    606 S 11th St #5, Philadelphia, PA 19147

    3beds
    3baths
    1,888sqft
    Townhouse
    Built in 2008
    -- sqft lot
    $674,200 Zestimate®
    $357/sqft
    $3,810 Estimated rent

    Home value

    $674,200

    $640,000 - $708,000

    $3,810/mo

    Zestimate® history
    Loading
    Loading...

    Owner options

    List your home for rent

    $3,810/mo

    Rent Zestimate®

    Find your next renter with Zillow Rental Manager. Plus, with online applications, you can quickly screen prospective tenants – for free.

    Learn more

    $3,810/mo

    Rent Zestimate®

    Refinance and save

    $4,482/mo

    Est. payment

    Refinancing to a lower rate could help reduce your monthly payments and save thousands over the life of the loan.

    See today's rates

    $4,482/mo

    Est. payment

    Explore your selling options

    Work with a Zillow partner agent

    Leverage their expertise and Zillow's premium Showcase listings to get your home seen by more buyers.

    Get started

    List with your own agent

    Get your home in front of millions of buyers by listing it on Zillow.

    Learn how to do it

    Sell it yourself

    Take full control of how buyers see your home on Zillow by listing For Sale by Owner (FSBO).

    List your home

    What's special

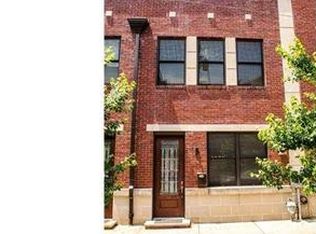
    Experience the convenience of living in the heart of Bella Vista with this exceptional contemporary end unit townhouse. Boasting three exquisite bedrooms and two and a half stunning baths, this home is the epitome of sophisticated urban living.Immerse yourself in the vibrant city atmosphere with the finest dining, shopping, and entertainment venues all at your fingertips. Steps away from your doorstep you will find Whole Foods, Acme market, indulge in the delectable flavors of the Italian Market, or revel in the world-class performances at Kimmel Center. And when it's time to relax, Seger Playground offers the perfect escape from the hustle and bustle of city life and offers a dog park and tennis club. Step inside and discover a beautiful, spacious open floor plan with high ceilings, recessed lighting, chef's kitchen, complete with a custom breakfront, top-of-the-line stainless steel appliances, lustrous granite countertops, pantry and a sleek wine bar perfect for entertaining guests.Just off the kitchen you find a perfectly situated powder room and sliding doors out to the amazingly large back patio which is great for barbecuing and entertaining friends and family. The second floor is filled with natural light and features two spacious bedrooms, a beautiful hall bathroom, large laundry room / storage room. The third-floor master suite is a tranquil sanctuary, boasting a generous walk-in closet, outdoor terrace and a sumptuous master bath with a luxurious whirlpool tub, glass shower, and breathtaking floor-to-ceiling travertine tile. This remarkable home is also equipped with state-of-the-art features, including a hardwired alarm, sprinkler system, and professionally wired sound system. Enjoy two outdoor spaces and the potential for a roof deck, perfect for soaking up the stunning city views. The finishes are simply exceptional, from the wide plank walnut floors throughout to the elegantly upgraded tile and granite in the bathrooms. There is also an additional 5 x7 storage area in the basement. Don't miss this incredible opportunity to elevate your city living to the highest level of luxury and style. 2023-03-27

    This property is off market, which means it's not currently listed for sale or rent on Zillow. This may be different from what's available on other websites or public sources.

    Facts & features

    Interior

    Bedrooms & bathrooms
    • Bedrooms: 3
    • Bathrooms: 3
    Heating
    • Other, Gas
    Cooling
    • Central
    Interior area
    • Total interior livable area: 1,888 sqft

    Property

    Features
    • Exterior features: Brick
    • Has view: Yes
    • View description: Territorial
    Details
    • Parcel number: 888039408

    Construction

    Type & style
    • Home type: Townhouse
    Condition
    • Year built: 2008

    Community & neighborhood

    Location
    • Region: Philadelphia

    HOA & financial

    HOA
    • Has HOA: Yes
    • HOA fee: $340 monthly

    Price history

    DateEventPrice
    5/25/2023Sold$649,500$344/sqft
    Source: Bright MLS #PAPH2208080 Report a problem
    3/16/2023Pending sale$649,500$344/sqft
    Source: Berkshire Hathaway HomeServices Fox & Roach, REALTORS #PAPH2208080 Report a problem
    3/16/2023Contingent$649,500$344/sqft
    Source: Bright MLS #PAPH2208080 Report a problem
    3/7/2023Listed for sale$649,500+25.9%$344/sqft
    Source: Bright MLS #PAPH2208080 Report a problem
    8/17/2012Sold$516,000-1.7%$273/sqft
    Source: Public Record Report a problem
    6/9/2012Price change$524,900-2.8%$278/sqft
    Source: Prudential Fox and Roach #6019253 Report a problem
    4/28/2012Price change$539,900-5.3%$286/sqft
    Source: Prudential Fox and Roach #6019253 Report a problem
    3/9/2012Listed for sale$569,900+3.6%$302/sqft
    Source: Prudential Fox and Roach #6019253 Report a problem
    6/30/2011Listing removed$549,900$291/sqft
    Source: Vflyer Homes #5764845 Report a problem
    4/29/2011Price change$549,900-3.5%$291/sqft
    Source: Prudential Fox and Roach #5764845 Report a problem
    11/9/2010Listed for sale$569,900$302/sqft
    Source: Prudential Fox and Roach #5764845 Report a problem

    Public tax history

    YearProperty taxesTax assessment
    2025$8,641 +12%$617,300 +12%
    2024$7,716 $551,200
    2023$7,716 +10%$551,200
    2022$7,014 --
    2021$7,014 --
    2018$7,014 --
    2017$7,014 +281.8%--
    2016$1,837 +111.5%--
    2015$868 --
    2014$868 +56.2%$415,000 +1237%
    2012$556 $31,040
    2011-- $31,040
    2010-- $31,040
    2009-- $31,040 +470.6%
    2007-- $5,440
    2006-- $5,440
    2005-- $5,440
    2004-- $5,440
    2003-- $5,440
    2002-- $5,440
    2000-- $5,440
    1999-- $5,440

    Find assessor info on the county website

    Neighborhood: Hawthorne

    Nearby schools

    GreatSchools rating
    Schools provided by the listing agent
    • District: Philadelphia

    Source: The MLS. This data may not be complete. We recommend contacting the local school district to confirm school assignments for this home.

    Get a cash offer in 3 minutes
    Find out how much your home could sell for in as little as 3 minutes with a no-obligation cash offer.
    Estimated market value
    $674,200
    Get a cash offer in 3 minutes
    Find out how much your home could sell for in as little as 3 minutes with a no-obligation cash offer.
    Estimated market value
    $674,200