Skip main navigation
Sold for $340,000
  • $340,000

    606 S 15th Street, Wilmington, NC 28401

    2beds
    1,043sqft
    Single Family Residence
    Built in 1994
    7,840 Square Feet Lot
    $320,700 Zestimate®
    $326/sqft
    $1,665 Estimated rent

    Home value

    $320,700

    $305,000 - $337,000

    $1,665/mo

    Zestimate® history
    Loading
    Loading...

    Owner options

    List your home for rent

    $1,665/mo

    Rent Zestimate®

    Find your next renter with Zillow Rental Manager. Plus, with online applications, you can quickly screen prospective tenants – for free.

    Learn more

    $1,665/mo

    Rent Zestimate®

    Refinance and save

    $1,965/mo

    Est. payment

    Refinancing to a lower rate could help reduce your monthly payments and save thousands over the life of the loan.

    See today's rates

    $1,965/mo

    Est. payment

    Explore your selling options

    Work with a Zillow partner agent

    Leverage their expertise and Zillow's premium Showcase listings to get your home seen by more buyers.

    Get started

    List with your own agent

    Get your home in front of millions of buyers by listing it on Zillow.

    Learn how to do it

    Sell it yourself

    Take full control of how buyers see your home on Zillow by listing For Sale by Owner (FSBO).

    List your home

    What's special

    Cargo districtVibrant cargo districtSunny kitchenSizable deckOriginal hardwood floorsExpansive deckUnique shops
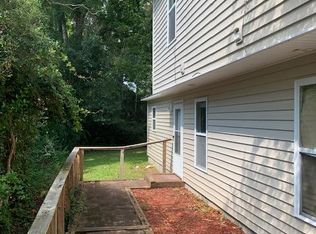
    Location, location, location! This charming two bedroom, one full bathroom bungalow sits directly across the street from the vibrant Cargo District in downtown Wilmington. Spanning 1,043 square feet, this home boasts original hardwood floors in the main living areas and beautiful new luxury vinyl plank floors in the kitchen, bedrooms, and laundry room. New interior paint and recently resealed exterior cedar siding. Situated on .17 acres, the impressive outdoor space is a gem with its fenced-in backyard, an expansive deck, a large gazebo, two off-street parking spaces, and a detached two-car garage - a rare find in downtown Wilmington! The sunny kitchen features a desirable gas range, double undermount sink, and bright breakfast nook. The laundry room sits off the kitchen next to the rear entrance for ample convenience. Enjoy your morning coffee on your sizable deck before heading out to explore the unique shops and restaurants in the Cargo District, then retreat to your gazebo for a fun afternoon with friends and family. Enjoy the convenience of alley access on the right side of the home and a large storage shed in the backyard for your tools and equipment. The Cargo District is a lively community made of repurposed shipping containers featuring several restaurants, bars, bottle shops, coffee shops, a distillery, eclectic shopping, and a great outdoor space that hosts special events like live music, pop-up markets, and classes with local vendors. This is an incredible home in the heart of the Cargo District and won't last long - call today to make it yours!

    Zillow last checked:

    Listing updated:

    Listed by:

    Jeff Lesley 910-407-1538,

    Century 21 Vanguard

    Bought with:

    Nicole N Valentine, 267576

    Intracoastal Realty Corp

    Source: Hive MLS,MLS#: 100439673MLS LogoOriginating MLS: Cape Fear Realtors MLS, Inc.

    Facts & features

    Interior

    Bedrooms & bathrooms
    • Bedrooms: 2
    • Bathrooms: 1
    • Full bathrooms: 1
    Rooms
    • Room types: Master Bedroom, Bedroom 2, Living Room, Dining Room, Kitchen
    Primary bedroom
    • Level: First
    • Dimensions: 15.5 x 11
    Bedroom 2
    • Level: First
    • Dimensions: 12 x 11
    Dining room
    • Level: First
    • Dimensions: 13 x 12
    Kitchen
    • Level: First
    • Dimensions: 15 x 12
    Living room
    • Level: First
    • Dimensions: 13 x 12
    Heating
    • Forced Air, Heat Pump, Electric
    Cooling
    • Central Air, Heat Pump
    Appliances
    • Included: Vented Exhaust Fan, Gas Oven, Dishwasher
    • Laundry: Dryer Hookup, Washer Hookup, Laundry Room
    Features
    • Master Downstairs, Walk-in Closet(s), Walk-In Closet(s)
    • Flooring: LVT/LVP, Wood
    • Basement: None
    • Attic: Access Only
    • Has fireplace: No
    • Fireplace features: None
    Interior area
    • Total structure area: 1,043
    • Total interior livable area: 1,043 sqft

    Property

    Parking
    • Total spaces: 2
    • Parking features: Gravel, Off Street, On Site
    • Uncovered spaces: 2
    Accessibility
    • Accessibility features: None
    Features
    • Levels: One
    • Stories: 1
    • Patio & porch: Covered, Deck, Porch
    • Exterior features: None
    • Pool features: None
    • Fencing: Back Yard,Partial,Wood
    • Waterfront features: None
    Lot
    • Size: 7,840 Square Feet
    • Features: Open Lot
    Details
    • Additional structures: Shed(s), Gazebo, Storage
    • Parcel number: R05410010014000
    • Zoning: R-5
    • Special conditions: Standard

    Construction

    Type & style
    • Home type: SingleFamily
    • Property subtype: Single Family Residence
    Materials
    • Cedar
    • Foundation: Crawl Space
    • Roof: Shingle
    Condition
    • New construction: No
    • Year built: 1994

    Utilities & green energy

    • Sewer: Public Sewer
    • Water: Public
    • Utilities for property: Natural Gas Available, Sewer Available, Water Available
    Green energy
    • Green verification: None

    Community & HOA

    Community
    • Subdivision: Not In Subdivision
    HOA
    • Has HOA: No
    • Amenities included: None
    Location
    • Region: Wilmington

    Financial & listing details

    • Price per square foot: $326/sqft
    • Tax assessed value: $305,200
    • Annual tax amount: $1,911
    • Date on market: 10/3/2025
    • Cumulative days on market: 14 days
    • Listing agreement: Exclusive Right To Sell
    • Listing terms: Cash,Conventional,FHA,VA Loan
    • Road surface type: Paved

    Price history

    DateEventPrice
    5/31/2024Sold$340,000-2.8%$326/sqft
    Source: Hive MLS #100439673 Report a problem
    5/3/2024Pending sale$349,900$335/sqft
    Source: Hive MLS #100439673 Report a problem
    4/19/2024Listed for sale$349,900+566.5%$335/sqft
    Source: Hive MLS #100439673 Report a problem
    1/11/2007Sold$52,500$50/sqft
    Source: Hive MLS #30374278 Report a problem

    Public tax history

    YearProperty taxesTax assessment
    2025$1,796 -8.7%$305,200 +34.9%
    2024$1,968 +3%$226,200
    2023$1,911 -0.6%$226,200
    2022$1,923 -0.7%$226,200
    2021$1,936 +94.9%$226,200 +139.9%
    2020$993 $94,300
    2019$993 $94,300
    2018$993 $94,300
    2017$993 +20.2%$94,300 +26.4%
    2016$827 +4.6%$74,600
    2015$790 +4.4%$74,600
    2014$756 $74,600
    2013-- $74,600
    2012-- $74,600 -43.4%
    2011-- $131,828
    2010-- $131,828
    2009-- --
    2008-- --
    2007-- --
    2005-- $30,056 -56.5%
    2004-- $69,086
    2003-- $69,086
    2002-- $69,086
    2001-- $69,086
    2000-- $69,086
    Find assessor info on the county website

    Neighborhood: Dry Pond/Lake Forest

    Nearby schools

    GreatSchools rating
    Schools provided by the listing agent
    • Elementary: Forest Hills
    • Middle: Williston
    • High: Hoggard

    Source: Hive MLS. This data may not be complete. We recommend contacting the local school district to confirm school assignments for this home.

    Get a cash offer in 3 minutes
    Find out how much your home could sell for in as little as 3 minutes with a no-obligation cash offer.
    Estimated market value
    $320,700
    Get a cash offer in 3 minutes
    Find out how much your home could sell for in as little as 3 minutes with a no-obligation cash offer.
    Estimated market value
    $320,700