Located in the desirable Tancara development, this well-maintained home offers inviting indoor & outdoor living spaces. Bay windows in the living room & kitchen eating area fill the home with natural light, while the formal dining room features a tray ceiling. The kitchen offers abundant cabinetry, center island, an eating area & included appliance. The adjoining family room features built-in corner TV cabinetry, surround sound & a slider to a large, covered patio with privacy shades—perfect for relaxing or entertaining. Awnings over the back windows provide additional shade. The spacious primary suite features a walk-in closet, skylight & ensuite bath with jetted tub & large separate shower. Additional amenities include central vacuum, security system & included washer & dryer. Hardie board siding offers a low-maintenance exterior, while an electric forced-air heat pump with gas backup & central air provides year-round comfort. The fully fenced backyard features underground sprinklers, established landscaping & 2 storage sheds. The finished garage includes built-in workbenches & pull-down stairs for additional storage. Located in an established, walkable neighborhood near shopping, restaurants, a local brewery, services & the bus line, this home offers comfort, convenience & easy-care living in a desirable Yakima location.
Sold
Listed by: Keller Williams Yakima Valley • Lanette Headley
Bought with: ZNonMember-Office-MLS
$409,000
606 S 56th Avenue, Yakima, WA 98908
3beds
1,730sqft
Single Family Residence
Built in 1990
8,054 Square Feet Lot
$408,900 Zestimate®
$236/sqft
$2,206 Estimated rent
Home value
$408,900
$388,000 - $429,000
$2,206/mo
Zestimate® history
Owner options
List your home for rent
$2,206/mo
Rent Zestimate®
Find your next renter with Zillow Rental Manager. Plus, with online applications, you can quickly screen prospective tenants – for free.
$2,206/mo
Rent Zestimate®
Refinance and save
$2,730/mo
Est. payment
Refinancing to a lower rate could help reduce your monthly payments and save thousands over the life of the loan.
$2,730/mo
Est. payment
Explore your selling options
Work with a Zillow partner agent
Leverage their expertise and Zillow's premium Showcase listings to get your home seen by more buyers.
Get startedList with your own agent
Get your home in front of millions of buyers by listing it on Zillow.
Learn how to do itSell it yourself
Take full control of how buyers see your home on Zillow by listing For Sale by Owner (FSBO).
List your homeWhat's special
Kitchen eating areaNatural lightIncluded washer and dryerCenter islandSpacious primary suiteWalk-in closetUnderground sprinklers
Zillow last checked:
Listing updated:
Listed by:
Lanette Headley,
Keller Williams Yakima Valley
Bought with:
Non Member ZDefault
ZNonMember-Office-MLS
Source: NWMLS as distributed by MLS GRID,MLS#: 2570932
Facts & features
Interior
Bedrooms & bathrooms
- Bedrooms: 3
- Bathrooms: 2
- Full bathrooms: 2
- Main level bathrooms: 2
- Main level bedrooms: 3
Primary bedroom
- Level: Main
Bedroom
- Level: Main
Bedroom
- Level: Main
Bathroom full
- Level: Main
Bathroom full
- Level: Main
Dining room
- Level: Main
Entry hall
- Level: Main
Family room
- Level: Main
Kitchen with eating space
- Level: Main
Living room
- Level: Main
Utility room
- Level: Main
Heating
- Forced Air, Heat Pump, Electric, Natural Gas
Cooling
- Has cooling: Yes
Appliances
- Included: Dishwasher, Disposal, Dryer, Microwave, Refrigerator, Stove(s)/Range(s), Washer, Dishwasher(s), Dryer(s), Garbage Disposal, Microwave(s), Refrigerator(s), Washer(s), Water Heater: electric, Water Heater Location: garage
Features
- Bath Off Primary, Central Vacuum, Dining Room
- Flooring: Ceramic Tile, Hardwood, Vinyl, Carpet
- Has fireplace: No
Interior area
- Total structure area: 1,730
- Total interior livable area: 1,730 sqft
Property
Parking
- Total spaces: 5
- Parking features: Attached Garage, Off Street
- Has attached garage: Yes
- Covered spaces: 2
- Uncovered spaces: 3
Features
- Levels: One
- Stories: 1
- Entry location: Main
- Patio & porch: Bath Off Primary, Built-In Vacuum, Dining Room, Security System, Sprinkler System, Walk-In Closet(s), Water Heater
Lot
- Size: 8,054 Square Feet
- Dimensions: 80 x 103 x 79 x 102
- Features: Paved, Sidewalk, Fenced-Partially, Gas Available, Outbuildings, Patio, Sprinkler System
Details
- Parcel number: 18132821454
- Zoning: R1
- Zoning description: Jurisdiction: City
- Special conditions: Standard
Construction
Type & style
- Home type: SingleFamily
- Architectural style: Traditional,1 Story
- Property subtype: Single Family Residence
Materials
- Wood Siding
- Foundation: Poured Concrete
- Roof: Composition
Condition
- Year built: 1990
Utilities & green energy
- Electric: Company: Pacific Power
- Sewer: Sewer Connected, Company: Yakima - City Sewer
- Water: Public, Company: Nob Hill Water
- Utilities for property: Spectrum, Spectrum
Community & HOA
Community
- Security: Security System
- Subdivision: Yakima
HOA
- HOA fee: $50 annually
Location
- Region: Yakima
Financial & listing details
- Price per square foot: $236/sqft
- Tax assessed value: $394,100
- Annual tax amount: $3,232
- Date on market: 8/26/2026
- Listing terms: Conventional,FHA,VA Loan
- Inclusions: Dishwasher(s), Dryer(s), Garbage Disposal, Microwave(s), Refrigerator(s), Stove(s)/Range(s), Washer(s)
Price history
| Date | Event | Price |
|---|---|---|
| 10/1/2026 | Sold | $409,000-1%$236/sqft |
Source:  NWMLS as distributed by MLS GRID #2570932 Report a problem NWMLS as distributed by MLS GRID #2570932 Report a problem | ||
| 9/3/2026 | Pending sale | $413,000$239/sqft |
Source:  Yakima #26-2623 Report a problem Yakima #26-2623 Report a problem | ||
| 8/26/2026 | Listed for sale | $413,000+255.7%$239/sqft |
Source: Yakima #26-2623 Report a problem | ||
| 11/8/1984 | Sold | $116,100$67/sqft |
Source: Agent Provided Report a problem | ||
Public tax history
| Year | Property taxes | Tax assessment |
|---|---|---|
| 2025 | $3,233 +2.2% | $357,500 -6.2% |
| 2024 | $3,163 -4.7% | $381,000 +16% |
| 2023 | $3,320 +4.9% | $328,400 +18.9% |
| 2022 | $3,165 +5.2% | $276,100 +9.9% |
| 2021 | $3,009 +18.3% | $251,300 +5.9% |
| 2019 | $2,543 -1.6% | $237,200 +16% |
| 2018 | $2,584 -2.1% | $204,500 +0.5% |
| 2017 | $2,639 | $203,500 +6.9% |
| 2016 | $2,639 | $190,400 -4.7% |
| 2015 | $2,639 | $199,800 -2.3% |
| 2014 | $2,639 | $204,600 |
| 2013 | $2,639 | $204,600 -3.8% |
| 2011 | -- | $212,700 |
| 2010 | $2,560 | $212,700 |
Find assessor info on the county website
Neighborhood: 98908
Nearby homes
- $370,0002 bd2 ba1.3k sqft605 Park Pl, Yakima, WA 98908For Sale

- $405,0002 bd2 ba1.4k sqft601 Park Pl, Yakima, WA 98908For Sale
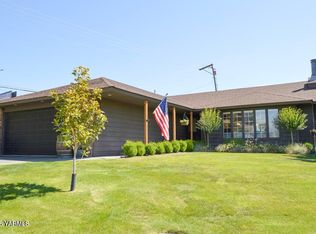
- $380,0003 bd3 ba1.8k sqft5502 Meadow Ln, Yakima, WA 98908Sold
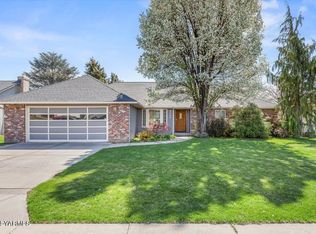
- $445,0003 bd2 ba2.3k sqft5501 Meadow Ln, Yakima, WA 98908Sold
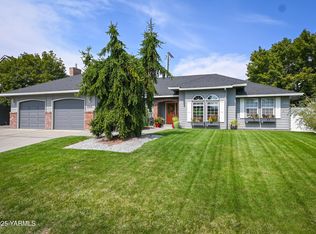
- $450,0003 bd2 ba1.9k sqft5406 Meadow Ln, Yakima, WA 98908For Sale
- $474,0003 bd2 ba2.5k sqft5612 Maclaren Ave, Yakima, WA 98908Sold
- $350,0003 bd2 ba1.6k sqft703 Tanarae Pl, Yakima, WA 98908Sold
- $396,0003 bd2 ba1.7k sqft703 Leann Pl, Yakima, WA 98908Sold
Nearby schools
GreatSchools rating
- 5/10Summitview Elementary SchoolGrades: K-5Distance: 0.6 mi
- 6/10West Valley Jr High SchoolGrades: 6-8Distance: 1.6 mi
- 6/10West Valley High SchoolGrades: 9-12Distance: 2.9 mi
Schools provided by the listing agent
- Elementary: Summitview Elem
- Middle: West Vly Jnr High
- High: West Vly High
Source: NWMLS as distributed by MLS GRID. This data may not be complete. We recommend contacting the local school district to confirm school assignments for this home.
Sell for more on Zillow
Get a Zillow Showcase℠ listing at no additional cost and you could sell for .
$408,900
2% more
+$8,178
With Zillow Showcase(estimated)
$417,078
Sell for more on Zillow
Get a Zillow Showcase℠ listing at no additional cost and you could sell for .
$408,900
2% more
+$8,178
With Zillow Showcase(estimated)
$417,078
- Washington
- Yakima County
- Yakima
- 98908
- 606 S 56th Avenue
