Skip main navigation
Coming soon 08/24
  • $269,900

    606 S 8th St, Brainerd, MN 56401

    4beds
    2,325sqft
    : 
    $1,642/mo
    Get pre-qualified
    Single Family
    Built in 1960
    5,270 Square Feet Lot
    $-- Zestimate®
    $116/sqft
    $-- HOA

    What's special

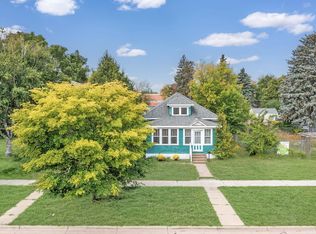
    Full of character and warmth, this 4-bedroom, 3-bath Brainerd home features beautiful hardwood floors, original built-ins, and select updates throughout. All new vinyl windows and new roof installed in 2014, a welcoming porch was added in 2015. Steel insulated exterior doors, gutters and downspouts add to the home's functionality and durability. The spacious 1½-story layout offers flexible living space, while the storage shed provides convenient space for outdoor equipment and gear. A wonderful combination of classic character, functional spaces, and thoughtful improvements in a convenient Brainerd location.
    16 hours
    |
    114
    |
    7
    |

    Zillow last checked:

    Listing updated:

    Listed by:

    Shanna Perez-Davis 218-820-4426,

    LPT Realty, LLC.

    Source: NorthstarMLS as distributed by MLS GRID,MLS#: 7128472MLS Logo

      Facts & features

      Interior

      Bedrooms & bathrooms
      • Bedrooms: 4
      • Bathrooms: 3
      • Full bathrooms: 1
      • 3/4 bathrooms: 1
      • 1/2 bathrooms: 1
      Bedroom
      • Level: Main
      • Area: 158.12 Square Feet
      • Dimensions: 13.4x11.8
      Bedroom 2
      • Level: Main
      • Area: 110.94 Square Feet
      • Dimensions: 8.6x12.9
      Bedroom 3
      • Level: Upper
      • Area: 222.88 Square Feet
      • Dimensions: 11.2x19.9
      Bedroom 4
      • Level: Upper
      • Area: 141.61 Square Feet
      • Dimensions: 11.9x11.9
      Bathroom
      • Level: Upper
      • Area: 53.6 Square Feet
      • Dimensions: 6.7x8
      Bathroom
      • Level: Upper
      • Area: 56.44 Square Feet
      • Dimensions: 6.8x8.3
      Bathroom
      • Level: Basement
      • Area: 41.36 Square Feet
      • Dimensions: 8.11x5.1
      Den
      • Level: Basement
      • Area: 154.7 Square Feet
      • Dimensions: 13x11.9
      Family room
      • Level: Basement
      • Area: 294.29 Square Feet
      • Dimensions: 19.11x15.4
      Foyer
      • Level: Main
      • Area: 31 Square Feet
      • Dimensions: 5x6.2
      Kitchen
      • Level: Main
      • Area: 161.7 Square Feet
      • Dimensions: 10.5x15.4
      Laundry
      • Level: Basement
      • Area: 146.69 Square Feet
      • Dimensions: 8.10x18.11
      Living room
      • Level: Main
      • Area: 283.36 Square Feet
      • Dimensions: 18.4 x 15.4
      Utility room
      • Level: Basement
      • Area: 64.61 Square Feet
      • Dimensions: 7.10x9.10
      Heating
      • Baseboard, Hot Water
      Cooling
      • None
      Appliances
      • Included: Dishwasher, Range, Refrigerator
      • Laundry: Electric Dryer Hookup, Washer Hookup
      Features
      • Basement: Block,Partially Finished,Storage Space
      • Has fireplace: No
      Interior area
      • Total structure area: 2,670
      • Total interior livable area: 2,325 sqft
      • Finished area above ground: 1,710
      • Finished area below ground: 615

      Property

      Parking
      • Total spaces: 1
      • Parking features: Detached Garage, Asphalt
      • Garage spaces: 1
      • Details: Garage Dimensions (14x22)
      Accessibility
      • Accessibility features: None
      Features
      • Levels: One and One Half
      • Stories: 1.5
      • Patio & porch: Covered, Front Porch
      • Fencing: Chain Link,Full
      Lot
      • Size: 5,270 Square Feet
      Details
      • Additional structures: Storage Shed
      • Foundation area: 960
      • Parcel number: 41240913
      • Zoning description: Residential-Single Family

      Construction

      Type & style
      • Home type: SingleFamily
      • Property subtype: Single Family
      Materials
      • Roof: Asphalt
      Condition
      • New construction: No
      • Year built: 1960

      Utilities & green energy

      • Gas: Natural Gas
      • Sewer: City Sewer/Connected
      • Water: City Water/Connected

      Community & HOA

      Community
      • Subdivision: Town Of Brainerd & First Add Bra
      HOA
      • Has HOA: No
      Location
      • Region: Brainerd

      Financial & listing details

      • Price per square foot: $116/sqft
      • Tax assessed value: $213,700
      • Annual tax amount: $2,290
      • Date on market: 8/17/2026
      • Road surface type: Paved

        Estimated market value

        Not available

        Estimated sales range

        Not available

        Not available

        Price history

        DateEventPrice
        3/24/2021Listing removed--
        Source: Owner Report a problem
        8/3/2019Listing removed$1,150
        Source: Lakeplace.com Report a problem
        6/11/2019Listed for rent$1,150
        Source: Owner Report a problem
        4/29/2011Sold$32,500-34.9%$14/sqft
        Source: Lake Superior Area Realtors as distributed by MLS GRID #1021328 Report a problem
        4/12/2011Price change$49,900$21/sqft
        Source: isNowListed.com Report a problem
        3/16/2011Price change--
        Source: Williams & Williams Worldwide Real Estate Auction Report a problem
        2/26/2011Price change$49,900-23.1%$21/sqft
        Source: Countryside Realty #199559 Report a problem
        1/23/2011Price change$64,900-7.2%$28/sqft
        Source: COUNTRYSIDE REALTY #199559 Report a problem
        12/23/2010Price change$69,900-15.3%$30/sqft
        Source: COUNTRYSIDE REALTY #199559 Report a problem
        11/20/2010Listed for sale$82,500$35/sqft
        Source: COUNTRYSIDE REALTY #199559 Report a problem

        Public tax history

        YearProperty taxesTax assessment
        2025$2,253 +6.4%$213,700 +0.5%
        2024$2,117 -12.1%$212,700 0%
        2023$2,409 +4.8%$212,800 +0%
        2022$2,299 +1%$212,700 +31.5%
        2021$2,277 +7.2%$161,800 +5.9%
        2020$2,125 -4.3%$152,800 +17%
        2017$2,220 $130,600 +25.5%
        2016$2,220 +17.2%$104,100 +7%
        2015$1,894 +110.3%$97,300 +0.6%
        2014$901 -47.7%$96,700 -2.1%
        2012$1,722 +49%$98,800
        2011$1,156 -21.6%$98,800 -14.3%
        2010$1,473 +27.8%$115,300
        2009$1,153 $115,300
        Find assessor info on the county website

        Monthly payment

        Est. payment

        Payment breakdown

        Explore the cost of this home by adjusting the details. Changes won't be saved.
        All calculations are estimates and provided by Zillow, Inc. for informational purposes only. Actual amounts may vary.
        HOA fees may include property taxes on listings classified as Co-Ops. Contact the listing agent and/or owner for fee details.
        See how much you could borrow to make a competitive offer.

        Climate risks

        Neighborhood: 56401

        Getting around

        72 / 100
        Very Walkable
        64 / 100
        Bikeable

        Nearby schools

        GreatSchools rating

        A local agent can set up tours, give advice and negotiate with sellers.

        A local lender can help you make sure your offer is ready when you are.

        Browse local experts

        Similar homes