Skip main navigation
Pending
  • $500,000

    606 S 925 E, Layton, UT 84041

    4beds
    1,769sqft
    : 
    $2,923/mo
    Get pre-qualified
    Single Family Residence
    Built in 1995
    7,405 Square Feet Lot
    $499,000 Zestimate®
    $283/sqft
    $-- HOA

    What's special

    Backyard deckStylish shiplap accent wallFarmhouse sinkSpacious open floor planBeadboard trimStorage shedBeautifully remodeled kitchen
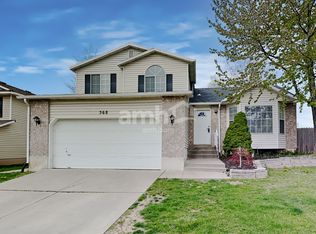
    You'll love this home! Move-in ready and exceptionally well maintained after receiving an extensive list of upgrades, this property is ideally situated on Layton's south end near the Kaysville border. Discover a spacious, open floor plan featuring vaulted ceilings, abundant natural light, newer windows, waterproof luxury vinyl plank (LVP) flooring, updated lighting, and built-in ceiling fan/light fixtures in the bedrooms. The beautifully remodeled kitchen is a standout, showcasing quartz countertops, a farmhouse sink, stainless steel appliances, double ovens, a pot filler above the range, and plenty of space for cooking and entertaining. The lower-level family room is complete with an electric fireplace, a stylish shiplap accent wall, beadboard trim, and a wet bar. Additional features include fiber internet for lightning-fast connectivity, an oversized crawl space providing exceptional storage, garage with 110 and 220 electrical power, a backyard deck, and a storage shed. Located just minutes from schools, parks, restaurants, shopping, and entertainment, with convenient access to mountain trails, parks, Intermountain Health Layton Hospital, Hill Air Force Base, and I-15 commuter routes. This home has been thoughtfully updated and exceptionally cared for, making it truly move-in ready. Don't miss your opportunity to make it yours - schedule your showing today!
    42 days
    |
    232
    |
    10
    |

    Zillow last checked:

    Listing updated:

    Listed by:

    Justin Scott 801-627-6500,

    ERA Brokers Consolidated (Ogden),

    Kameron C Scott 801-341-0907,

    ERA Brokers Consolidated (Utah County)

    Source: UtahRealEstate.com,MLS#: 2170299MLS Logo

      Facts & features

      Interior

      Bedrooms & bathrooms
      • Bedrooms: 4
      • Bathrooms: 2
      • Full bathrooms: 2
      Heating
      • Forced Air, Central
      Cooling
      • Central Air
      Appliances
      • Included: Dryer, Microwave, Refrigerator, Washer, Disposal, Double Oven, Free-Standing Range
      • Laundry: Electric Dryer Hookup
      Features
      • Wet Bar
      • Flooring: Carpet, Vinyl
      • Doors: French Doors, Storm Door(s)
      • Windows: Blinds, Drapes, Part, Double Pane Windows
      • Basement: Partial
      • Number of fireplaces: 1
      Interior area
      • Total structure area: 1,769
      • Total interior livable area: 1,769 sqft
      • Finished area above ground: 1,139
      • Finished area below ground: 598
      Video & virtual tour

      Property

      Parking
      • Total spaces: 2
      • Parking features: Garage - Attached
      • Attached garage spaces: 2
      Features
      • Levels: Tri/Multi-Level
      • Stories: 3
      • Patio & porch: Patio, Open Patio
      • Fencing: Partial
      • Has view: Yes
      • View description: Mountain(s)
      Lot
      • Size: 7,405 Square Feet
      • Features: Curb & Gutter, Sprinkler: Auto-Full
      • Residential vegetation: Landscaping: Full, Mature Trees
      Details
      • Additional structures: Storage Shed(s)
      • Parcel number: 113200056
      • Zoning description: Single-Family

      Construction

      Type & style
      • Home type: SingleFamily
      • Property subtype: Single Family Residence
      Materials
      • Aluminum Siding, Brick
      • Roof: Asphalt
      Condition
      • Blt./Standing
      • New construction: No
      • Year built: 1995

      Utilities & green energy

      • Sewer: Public Sewer, Sewer: Public
      • Water: Culinary
      • Utilities for property: Natural Gas Connected, Electricity Connected, Sewer Connected, Water Connected

      Community & HOA

      Community
      • Security: Video Door Bell(s)
      • Subdivision: Willow Wood
      HOA
      • Has HOA: No
      Location
      • Region: Layton

      Financial & listing details

      • Price per square foot: $283/sqft
      • Tax assessed value: $437,000
      • Annual tax amount: $2,280
      • Date on market: 7/6/2026
      • Listing terms: Cash,Conventional,FHA,VA Loan
      • Inclusions: Dryer, Microwave, Range, Refrigerator, Storage Shed(s), Washer
      • Acres allowed for irrigation: 0
      • Electric utility on property: Yes

        Estimated market value

        $499,000

        $474,000 - $524,000

        $2,448/mo

        Price history

        DateEventPrice
        8/19/2026Pending sale$500,000$283/sqft
        Source: UtahRealEstate.com #2170299 Report a problem
        7/8/2026Price change$500,000-9.1%$283/sqft
        Source: UtahRealEstate.com #2170299 Report a problem
        4/29/2022Pending sale$550,000$311/sqft
        Source: UtahRealEstate.com #1807252 Report a problem
        4/21/2022Listed for sale$550,000+178.5%$311/sqft
        Source: UtahRealEstate.com #1807252 Report a problem
        7/12/2008Listing removed$197,500$112/sqft
        Source: NRT Utah #810407 Report a problem
        6/24/2008Listed for sale$197,500$112/sqft
        Source: NRT Utah #810407 Report a problem

        Public tax history

        YearProperty taxesTax assessment
        2024$2,273 +0.9%$437,000 +4%
        2023$2,253 +6.6%$420,000 +8%
        2022$2,114 +6%$389,000 +29.2%
        2021$1,994 +10.6%$301,000 +15.3%
        2020$1,802 +14.6%$261,000 +4%
        2019$1,573 $251,000 +12.1%
        2018$1,573 +7.8%$224,000 +109%
        2016$1,459 $107,195 +9.7%
        2015$1,459 -0.4%$97,680 -6.5%
        2014$1,465 $104,448 +18.7%
        2013$1,465 +13.2%$88,023 +2.9%
        2012$1,294 +1.2%$85,536
        2011$1,279 +6%$85,536 -4%
        2010$1,206 -5.3%$89,100 -12.6%
        2009$1,273 -0.2%$101,888 -5%
        2008$1,276 +10.5%$107,250 +19.3%
        2007$1,155 +14.4%$89,862 +11.9%
        2006$1,009 -4.9%$80,300
        2005$1,061 $80,300 +19%
        2004-- $67,500
        2003$900 +3.7%$67,500
        2002$868 +0.1%$67,500
        2001$868 +0.4%$67,500
        2000$864 $67,500
        Find assessor info on the county website

        Monthly payment

        Est. payment

        Payment breakdown

        Explore the cost of this home by adjusting the details. Changes won't be saved.
        All calculations are estimates and provided by Zillow, Inc. for informational purposes only. Actual amounts may vary.
        HOA fees may include property taxes on listings classified as Co-Ops. Contact the listing agent and/or owner for fee details.
        See how much you could borrow to make a competitive offer.

        Climate risks

        Neighborhood: 84041

        Getting around

        17 / 100
        Car-Dependent
        29 / 100
        Some Transit
        44 / 100
        Somewhat Bikeable

        Nearby schools

        GreatSchools rating
        Schools provided by the listing agent
        • Elementary: Creekside
        • Middle: Fairfield
        • High: Davis
        • District: Davis

        Source: UtahRealEstate.com. This data may not be complete. We recommend contacting the local school district to confirm school assignments for this home.

        A local agent can set up tours, give advice and negotiate with sellers.

        Browse local experts

        Similar homes