Ready to own in one of South Tampa’s most coveted neighborhoods? Welcome to Hamilton Place II in the heart of Hyde Park/SoHo—just steps from coffee, cocktails, dining, and shopping. With a recent price improvement, this ground-floor two-bedroom, two-bath residence offers an approachable entry into this highly desirable area, with room to make it your own. Thoughtful updates are already in place, while the remaining areas offer excellent potential for cosmetic enhancements—an opportunity already reflected in the price and ideal for buyers seeking value and upside. Perfectly positioned facing the community pool, the home features a screened-in patio that extends the living space and creates an easy indoor-outdoor flow. The kitchen has been thoughtfully updated with solid wood cabinetry, marble countertops, and newer stainless steel appliances. The main bathroom has been fully renovated with a new vanity, soaking tub, custom tile, and wall cabinetry for added storage. Additional conveniences include an in-unit full-size washer and dryer, extra storage closets, one assigned parking space in the private owner’s lot, and ample street parking. Set within a gated community with lush landscaping and a private pool, this residence offers a great blend of privacy, lifestyle, and location. Now is your chance to get into this coveted area—don’t miss the opportunity while it’s here. Schedule your private showing today!!
Sold for $292,000
$292,000
606 S Albany Ave APT 9, Tampa, FL 33606
2beds
741sqft
Condominium
Built in 1987
-- sqft lot
$291,800 Zestimate®
$394/sqft
$2,228 Estimated rent
Home value
$291,800
$274,000 - $312,000
$2,228/mo
Zestimate® history
Owner options
List your home for rent
$2,228/mo
Rent Zestimate®
Find your next renter with Zillow Rental Manager. Plus, with online applications, you can quickly screen prospective tenants – for free.
$2,228/mo
Rent Zestimate®
Refinance and save
$2,542/mo
Est. payment
Refinancing to a lower rate could help reduce your monthly payments and save thousands over the life of the loan.
$2,542/mo
Est. payment
Explore your selling options
Work with a Zillow partner agent
Leverage their expertise and Zillow's premium Showcase listings to get your home seen by more buyers.
Get startedList with your own agent
Get your home in front of millions of buyers by listing it on Zillow.
Learn how to do itSell it yourself
Take full control of how buyers see your home on Zillow by listing For Sale by Owner (FSBO).
List your homeWhat's special
Ample street parkingGround-floor two-bedroom two-bath residenceAdditional storage closetsMarble countertopsSoaking tubNewer stainless steel appliances
Zillow last checked:
Listing updated:
Listed by:
Carina Galati 941-286-2955,
GULF SHORES REALTY ERA POWERED LLC 813-636-0700,
Haley McKay 813-402-8844,
GULF SHORES REALTY ERA POWERED LLC
Bought with:
Haley McKay, 3415221
GULF SHORES REALTY ERA POWERED LLC
Carina Galati, 3567298
GULF SHORES REALTY ERA POWERED LLC
Source: Stellar MLS,MLS#: TB8469340 Originating MLS: Suncoast Tampa
Originating MLS: Suncoast Tampa
Facts & features
Interior
Bedrooms & bathrooms
- Bedrooms: 2
- Bathrooms: 2
- Full bathrooms: 2
Primary bedroom
- Features: Ceiling Fan(s), En Suite Bathroom, Storage Closet
- Level: First
- Area: 132 Square Feet
- Dimensions: 11x12
Bedroom 2
- Features: Ceiling Fan(s), Storage Closet
- Level: First
- Area: 126 Square Feet
- Dimensions: 9x14
Primary bathroom
- Features: Tub With Shower, No Closet
- Level: First
Bathroom 2
- Features: Tub With Shower, No Closet
- Level: First
Balcony porch lanai
- Features: Storage Closet
- Level: First
- Area: 30 Square Feet
- Dimensions: 5x6
Kitchen
- Features: Breakfast Bar, Pantry, Granite Counters, Storage Closet
- Level: First
- Area: 81 Square Feet
- Dimensions: 9x9
Living room
- Features: Ceiling Fan(s), Storage Closet
- Level: First
- Area: 154 Square Feet
- Dimensions: 11x14
Heating
- Central
Cooling
- Central Air
Appliances
- Included: Dishwasher, Dryer, Microwave, Range, Refrigerator, Washer
- Laundry: In Kitchen, Inside, Laundry Closet
Features
- Ceiling Fan(s), Living Room/Dining Room Combo, Open Floorplan
- Flooring: Carpet, Laminate, Tile
- Doors: Sliding Doors
- Has fireplace: No
- Common walls with other units/homes: Corner Unit
Interior area
- Total structure area: 804
- Total interior livable area: 741 sqft
Property
Parking
- Parking features: Off Street, On Street, Open
- Has uncovered spaces: Yes
Features
- Levels: One
- Stories: 1
- Patio & porch: Covered, Deck, Enclosed, Porch, Screened
- Exterior features: Balcony, Sidewalk, Storage
- Has view: Yes
- View description: Pool
Lot
- Size: 787 Square Feet
- Residential vegetation: Mature Landscaping, Oak Trees, Trees/Landscaped
Details
- Parcel number: A2329184SH00000000009.0
- Zoning: RM-16
- Special conditions: None
Construction
Type & style
- Home type: Condo
- Architectural style: Courtyard
- Property subtype: Condominium
Materials
- HardiPlank Type, Stucco, Wood Frame
- Foundation: Slab
- Roof: Shingle
Condition
- New construction: No
- Year built: 1987
Utilities & green energy
- Sewer: Public Sewer
- Water: Public
- Utilities for property: BB/HS Internet Available, Electricity Connected, Sewer Connected, Water Connected
Community & HOA
Community
- Features: Buyer Approval Required, Deed Restrictions, Gated Community - No Guard, Pool, Sidewalks
- Security: Gated Community
- Pet fee: $0 monthly
- Subdivision: HAMILTON PLACE II A CONDOMINIUM
HOA
- Has HOA: Yes
- Amenities included: Gated, Pool
- Services included: Community Pool, Reserve Fund, Insurance, Maintenance Structure, Maintenance Grounds, Pest Control, Pool Maintenance, Sewer, Trash, Water
- HOA fee: $498 monthly
- HOA name: HAMILTON PLACE II CONDOMINIUM ASSOCIATION OF TAMPA
- HOA phone: 813-251-2011
Location
- Region: Tampa
Financial & listing details
- Price per square foot: $394/sqft
- Tax assessed value: $259,635
- Annual tax amount: $788
- Date on market: 2/4/2026
- Cumulative days on market: 127 days
- Listing terms: Cash,Conventional,FHA,VA Loan
- Ownership: Condominium
- Total actual rent: 0
- Electric utility on property: Yes
- Road surface type: Paved
Price history
| Date | Event | Price |
|---|---|---|
| 6/30/2026 | Sold | $292,000-2.7%$394/sqft |
Source:  Stellar MLS #TB8469340 Report a problem Stellar MLS #TB8469340 Report a problem | ||
| 6/16/2026 | Pending sale | $300,000$405/sqft |
Source: Stellar MLS #TB8469340 Report a problem | ||
| 6/2/2026 | Price change | $300,000-7.7%$405/sqft |
Source: Stellar MLS #TB8469340 Report a problem | ||
| 4/30/2026 | Price change | $325,000-7.1%$439/sqft |
Source: Stellar MLS #TB8469340 Report a problem | ||
| 2/4/2026 | Listed for sale | $350,000$472/sqft |
Source: Stellar MLS #TB8469340 Report a problem | ||
Public tax history
| Year | Property taxes | Tax assessment |
|---|---|---|
| 2025 | $796 +11.4% | $80,292 +2.9% |
| 2024 | $715 +5.8% | $78,029 +3% |
| 2023 | $676 +2.6% | $75,756 +3% |
| 2022 | $658 -0.9% | $73,550 +3% |
| 2021 | $664 +0.3% | $71,408 +1.4% |
| 2020 | $663 +0.5% | $70,422 +2.3% |
| 2019 | $659 | $68,839 +1.9% |
| 2018 | $659 -0.3% | $67,555 -48.9% |
| 2017 | $661 +0.5% | $132,318 +104.2% |
| 2016 | $658 +1.5% | $64,805 +0.7% |
| 2015 | $648 +2.1% | $64,355 +0.8% |
| 2014 | $635 | $63,844 +1.5% |
| 2013 | $635 -1.1% | $62,900 +1.7% |
| 2012 | $642 +2% | $61,849 +3% |
| 2011 | $629 +2.2% | $60,048 +1.5% |
| 2010 | $616 +1.3% | $59,161 +2.7% |
| 2009 | $608 -0.4% | $57,606 +0.1% |
| 2008 | $611 -9% | $57,548 +3% |
| 2007 | $671 -4.3% | $55,872 +2.5% |
| 2006 | $702 +2.5% | $54,509 +3% |
| 2005 | $684 | $52,921 +3% |
| 2004 | -- | $51,380 +1.9% |
| 2003 | -- | $50,422 +2.4% |
| 2002 | -- | $49,240 +1.6% |
| 2001 | -- | $48,465 -20.3% |
| 2000 | $562 | $60,840 |
Find assessor info on the county website
Neighborhood: South Howard
Nearby homes
- $2,2002 bd2 ba741 sqft606 S Albany Ave APT 3, Tampa, FL 33606For Rent

- $330,0002 bd2 ba741 sqft606 S Albany Ave APT 5, Tampa, FL 33606For Sale

- $381,0002 bd2 ba741 sqft606 S Albany Ave APT 6, Tampa, FL 33606Sold

- $409,0002 bd2 ba741 sqft606 S Albany Ave APT 11, Tampa, FL 33606Sold
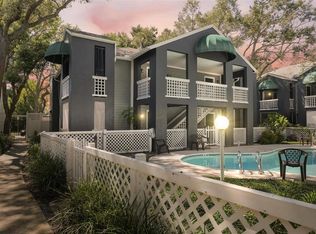
- $315,0002 bd2 ba741 sqft606 S Albany Ave APT 17, Tampa, FL 33606For Sale
- $298,5002 bd2 ba741 sqft606 S Albany Ave APT 1, Tampa, FL 33606Off Market
- $304,6002 bd2 ba741 sqft606 S Albany Ave APT 2, Tampa, FL 33606Off Market
- $285,6002 bd2 ba741 sqft606 S Albany Ave APT 4, Tampa, FL 33606Off Market
Nearby schools
GreatSchools rating
- 9/10Mitchell Elementary SchoolGrades: PK-5Distance: 0.7 mi
- 9/10Wilson Middle SchoolGrades: 6-8Distance: 0.7 mi
- 8/10Plant High SchoolGrades: 9-12Distance: 1.7 mi
Schools provided by the listing agent
- Elementary: Mitchell-HB
- Middle: Wilson-HB
- High: Plant-HB
Source: Stellar MLS. This data may not be complete. We recommend contacting the local school district to confirm school assignments for this home.
Get a cash offer in 3 minutes
Find out how much your home could sell for in as little as 3 minutes with a no-obligation cash offer.
Estimated market value
$291,800
Get a cash offer in 3 minutes
Find out how much your home could sell for in as little as 3 minutes with a no-obligation cash offer.
Estimated market value
$291,800
- Florida
- Hillsborough County
- Tampa
- 33606
- South Howard
- 606 S Albany Ave Apartment 9
Nearby cities
Nearby neighborhoods
Nearby zip codes
Other Tampa Topics
