MOVE IN READY charming all-brick end-unit home in Fountain Hill, offering 3 bedrooms, 1.5 baths, and plenty of updates. A welcoming covered front porch leads into a spacious living room, while the large eat-in kitchen features ample counter space, a gas range/oven, dishwasher, stainless steel double sink, refrigerator, and access to the updated back patio. From here, enjoy views of the level, fenced yard—ideal for play, gardening, or relaxing! Convenient storage space beneath the back porch and access to basement entrance. Upstairs you’ll find 3 bedrooms with original hardwood or updated plank flooring, a full bath with tub, and generous closet space. The partially finished and dry basement with a half bath/toilet closet offers versatile space ideal for family room, office, or workshop with convenient access to the backyard. The large laundry room features oversized utility sink with newer washer, dryer included! Additional updates include a Crown gas furnace, 100-amp electrical panel, sump pump, and new replacement windows throughout. Conveniently located to shopping, hospital, and Routes 378, 22, and 78 for easy commuting. A MUST SEE!
Sold for $225,000
$225,000
606 S Bergen St, Fountain Hill, PA 18015
3beds
1,655sqft
Townhouse
Built in 1926
1,916 Square Feet Lot
$233,100 Zestimate®
$136/sqft
$2,158 Estimated rent
Home value
$233,100
$210,000 - $261,000
$2,158/mo
Zestimate® history
Owner options
List your home for rent
$2,158/mo
Rent Zestimate®
Find your next renter with Zillow Rental Manager. Plus, with online applications, you can quickly screen prospective tenants – for free.
$2,158/mo
Rent Zestimate®
Refinance and save
$1,575/mo
Est. payment
Refinancing to a lower rate could help reduce your monthly payments and save thousands over the life of the loan.
$1,575/mo
Est. payment
Explore your selling options
Work with a Zillow partner agent
Leverage their expertise and Zillow's premium Showcase listings to get your home seen by more buyers.
Get startedList with your own agent
Get your home in front of millions of buyers by listing it on Zillow.
Learn how to do itSell it yourself
Take full control of how buyers see your home on Zillow by listing For Sale by Owner (FSBO).
List your homeWhat's special
New replacement windowsLarge laundry roomCovered front porchUpdated back patioAmple counter spaceVersatile spaceOversized utility sink
Zillow last checked:
Listing updated:
Listed by:
Kathy Novak 610-703-2125,
CENTURY 21 Keim,
Loren K. Keim Jr. 877-208-4158,
CENTURY 21 Keim Realtors
Bought with:
Jesse S. Moyer, RS288975
IronValley RE of Lehigh Valley
Source: GLVR,MLS#: 764123 Originating MLS: Lehigh Valley MLS
Originating MLS: Lehigh Valley MLSFacts & features
Interior
Bedrooms & bathrooms
- Bedrooms: 3
- Bathrooms: 2
- Full bathrooms: 1
- 1/2 bathrooms: 1
Primary bedroom
- Level: Second
- Dimensions: 16.00 x 13.00
Bedroom
- Level: Second
- Dimensions: 11.00 x 9.00
Bedroom
- Level: Second
- Dimensions: 12.00 x 9.00
Family room
- Description: Access to back yard
- Level: Basement
- Dimensions: 16.00 x 15.00
Other
- Description: Tub/Shower
- Level: Second
- Dimensions: 8.00 x 6.00
Half bath
- Description: Toilet
- Level: Basement
- Dimensions: 3.00 x 3.00
Kitchen
- Level: First
- Dimensions: 15.00 x 11.00
Laundry
- Level: Basement
- Dimensions: 15.00 x 11.00
Living room
- Level: First
- Dimensions: 27.00 x 16.00
Other
- Description: Utility Room
- Level: Basement
- Dimensions: 16.00 x 10.00
Other
- Description: Unfinished front room
- Level: Basement
- Dimensions: 16.00 x 8.00
Heating
- Baseboard, Gas, Hot Water
Cooling
- Ceiling Fan(s), Wall/Window Unit(s)
Appliances
- Included: Dishwasher, Electric Dryer, Gas Oven, Gas Range, Gas Water Heater, Refrigerator, Washer
- Laundry: Electric Dryer Hookup, Lower Level
Features
- Eat-in Kitchen, Mud Room, Utility Room
- Flooring: Carpet, Hardwood, Other, Tile, Vinyl
- Windows: Replacement Windows
- Basement: Exterior Entry,Full,Sump Pump,Walk-Out Access
Interior area
- Total interior livable area: 1,655 sqft
- Finished area above ground: 1,216
- Finished area below ground: 439
Property
Parking
- Parking features: On Street
- Has uncovered spaces: Yes
Features
- Stories: 2
- Patio & porch: Covered, Porch
- Exterior features: Awning(s), Fence, Porch
- Fencing: Yard Fenced
Lot
- Size: 1,916 Square Feet
Details
- Parcel number: 642720321688 1
- Zoning: MHDR
- Special conditions: None
Construction
Type & style
- Home type: Townhouse
- Architectural style: Colonial
- Property subtype: Townhouse
Materials
- Brick
- Roof: Asphalt,Fiberglass,Rubber
Condition
- Year built: 1926
Utilities & green energy
- Electric: 100 Amp Service
- Sewer: Public Sewer
- Water: Public
Community & HOA
Community
- Features: Sidewalks
- Subdivision: Not in Development
Location
- Region: Fountain Hill
Financial & listing details
- Price per square foot: $136/sqft
- Tax assessed value: $87,900
- Annual tax amount: $2,971
- Date on market: 9/4/2025
- Cumulative days on market: 4 days
- Ownership type: Fee Simple
Price history
| Date | Event | Price |
|---|---|---|
| 9/26/2025 | Sold | $225,000$136/sqft |
Source:  GLVR #764123 Report a problem GLVR #764123 Report a problem | ||
| 9/8/2025 | Pending sale | $225,000+2.3%$136/sqft |
Source: GLVR #764123 Report a problem | ||
| 9/5/2025 | Price change | $220,000-2.2%$133/sqft |
Source: PMAR #PM-135417 Report a problem | ||
| 9/4/2025 | Listed for sale | $225,000+245.6%$136/sqft |
Source: GLVR #764123 Report a problem | ||
| 6/1/2001 | Sold | $65,100+2.4%$39/sqft |
Source: Public Record Report a problem | ||
| 4/27/1998 | Sold | $63,600$38/sqft |
Source: Public Record Report a problem | ||
Public tax history
| Year | Property taxes | Tax assessment |
|---|---|---|
| 2025 | $2,972 +6.3% | $87,900 |
| 2024 | $2,795 +0.3% | $87,900 |
| 2023 | $2,787 | $87,900 |
| 2022 | $2,787 -1% | $87,900 |
| 2021 | $2,816 +2% | $87,900 |
| 2020 | $2,762 +10445.3% | $87,900 |
| 2019 | $26 | $87,900 |
| 2018 | $26 | $87,900 |
| 2017 | -- | $87,900 |
| 2016 | -- | $87,900 |
| 2015 | -- | $87,900 |
| 2014 | -- | $87,900 +173% |
| 2012 | -- | $32,200 |
| 2011 | -- | $32,200 |
| 2010 | -- | $32,200 |
| 2009 | -- | $32,200 |
| 2008 | -- | $32,200 |
| 2007 | -- | $32,200 |
| 2006 | -- | $32,200 |
| 2005 | -- | $32,200 |
| 2004 | -- | $32,200 |
| 2003 | -- | $32,200 |
| 2002 | -- | $32,200 |
| 2000 | -- | $32,200 |
Find assessor info on the county website
Neighborhood: 18015
Nearby homes
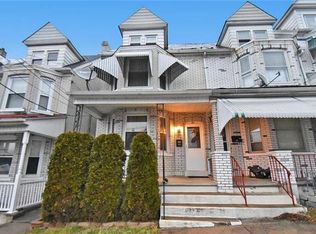
- $221,1005 bd1 ba1.6k sqft608 S Bergen St, Fountain Hill, PA 18015Off Market
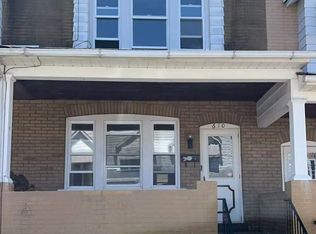
- $212,4003 bd1 ba1.2k sqft604 S Bergen St, Fountain Hill, PA 18015Off Market
- $192,0003 bd2 ba1.2k sqft610 S Bergen St, Fountain Hill, PA 18015Sold
- $227,5003 bd1 ba1.2k sqft612 S Bergen St, Fountain Hill, PA 18015Off Market
- $255,0003 bd1 ba1.4k sqft602 S Bergen St, Fountain Hill, PA 18015Off Market
- $186,7003 bd1 ba1k sqft1204 Ronca St, Fountain Hill, PA 18015Off Market
- $251,8003 bd1 ba1.4k sqft614 S Bergen St, Fountain Hill, PA 18015Off Market
- $249,2003 bd1 ba1.2k sqft1204 Sioux St, Fountain Hill, PA 18015Off Market
Nearby schools
GreatSchools rating
- 4/10Fountain Hill Elementary SchoolGrades: PK-5Distance: 3.8 mi
- 5/10Broughal Middle SchoolGrades: 6-8Distance: 1 mi
- 3/10Liberty High SchoolGrades: 9-12Distance: 2.3 mi
Schools provided by the listing agent
- Elementary: Fountain Hill
- Middle: Broughal
- High: Liberty
- District: Bethlehem
Source: GLVR. This data may not be complete. We recommend contacting the local school district to confirm school assignments for this home.
Get a cash offer in 3 minutes
Find out how much your home could sell for in as little as 3 minutes with a no-obligation cash offer.
Estimated market value
$233,100
Get a cash offer in 3 minutes
Find out how much your home could sell for in as little as 3 minutes with a no-obligation cash offer.
Estimated market value
$233,100
- Pennsylvania
- Lehigh County
- Fountain Hill
- 18015
- 606 S Bergen St
Nearby cities
Nearby zip codes
Other Fountain Hill Topics
