Skip main navigation
Closed
  • $305,500

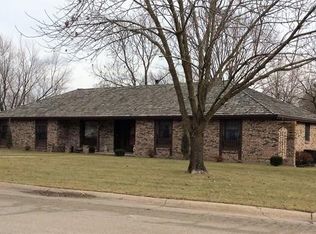
    606 S Bowling St, California, MO 65018

    5beds
    2,545sqft
    Single Family Residence
    Built in 1974
    0.36 Acres Lot
    $305,500 Zestimate®
    $120/sqft
    $2,321 Estimated rent

    Home value

    $305,500

    $284,000 - $330,000

    $2,321/mo

    Zestimate® history
    Loading
    Loading...

    Owner options

    List your home for rent

    $2,321/mo

    Rent Zestimate®

    Find your next renter with Zillow Rental Manager. Plus, with online applications, you can quickly screen prospective tenants – for free.

    Learn more

    $2,321/mo

    Rent Zestimate®

    Refinance and save

    $1,850/mo

    Est. payment

    Refinancing to a lower rate could help reduce your monthly payments and save thousands over the life of the loan.

    See today's rates

    $1,850/mo

    Est. payment

    Explore your selling options

    Work with a Zillow partner agent

    Leverage their expertise and Zillow's premium Showcase listings to get your home seen by more buyers.

    Get started

    List with your own agent

    Get your home in front of millions of buyers by listing it on Zillow.

    Learn how to do it

    Sell it yourself

    Take full control of how buyers see your home on Zillow by listing For Sale by Owner (FSBO).

    List your home

    What's special

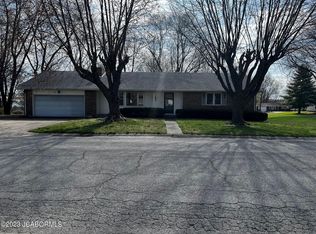
    So much potential awaits with this solid brick rancher located in a great neighborhood. Over 2100 sq ft of finished living space on the main floor as well as 420 finished sq ft on the lower level. Then there is nearly 1500 sq ft of partially finished space in the basement (drywall is up and painted, laminate flooring and carpet squares are there in the boxes just waiting to be completed, partial drop tile ceiling is there). You could have roughly 4000 sq ft of finished living space! The home has been thoroughly cleaned and is ready for the new owners to put their personal touches on it. There is a 2 car attached garage and a beautiful park-like lot with mature trees and great views from the upper and lower levels. The lower level has it's own entrance and could be used as separate li ving quarters. There are 3 full baths (one with a jetted tub) on the main floor, as well as a huge full bath on the lower level. Also, the family room on the main floor has beautiful hardwood floors and huge windows that overlook the treed lot. There is a fourth bedroom downstairs and potentially a fifth and even a sixth.

    This property is off market, which means it's not currently listed for sale or rent on Zillow. This may be different from what's available on other websites or public sources.
    Zillow last checked:

    Listing updated:

    Listed by:

    Shane Dunnaway 573-291-7490,

    Keystone Property Solutions

    Bought with:

    Shane Dunnaway, 2009006955

    Keystone Property Solutions

    Source: JCMLS,MLS#: 10065094MLS Logo

    Facts & features

    Interior

    Bedrooms & bathrooms
    • Bedrooms: 5
    • Bathrooms: 4
    • Full bathrooms: 4
    Primary bedroom
    • Level: Main
    • Area: 156 Square Feet
    • Dimensions: 13 x 12
    Bedroom 2
    • Level: Main
    • Area: 143 Square Feet
    • Dimensions: 13 x 11
    Bedroom 3
    • Level: Main
    • Area: 143 Square Feet
    • Dimensions: 13 x 11
    Bedroom 4
    • Level: Lower
    • Area: 288 Square Feet
    • Dimensions: 24 x 12
    Bedroom 5
    • Description: just needs some ceiling tiles to be finished
    • Level: Lower
    • Area: 196 Square Feet
    • Dimensions: 14 x 14
    Dining room
    • Level: Main
    • Area: 168 Square Feet
    • Dimensions: 14 x 12
    Family room
    • Level: Main
    • Area: 360 Square Feet
    • Dimensions: 24 x 15
    Kitchen
    • Level: Main
    • Area: 210 Square Feet
    • Dimensions: 15 x 14
    Laundry
    • Level: Main
    • Area: 54 Square Feet
    • Dimensions: 9 x 6
    Living room
    • Level: Main
    • Area: 312 Square Feet
    • Dimensions: 24 x 13
    Heating
    • Natural Gas, Forced Air
    Cooling
    • Central Air
    Appliances
    • Included: Range, Water Softener Owned, Dishwasher, Microwave
    Features
    • Basement: Walk-Out Access,Full
    • Has fireplace: Yes
    • Fireplace features: Gas
    Interior area
    • Total structure area: 2,545
    • Total interior livable area: 2,545 sqft
    • Finished area above ground: 2,125
    • Finished area below ground: 420

    Property

    Parking
    • Details: Main
    Lot
    • Size: 0.36 Acres
    • Dimensions: 117 x 140 x 110 x 150

    Construction

    Type & style
    • Home type: SingleFamily
    • Architectural style: Ranch
    • Property subtype: Single Family Residence
    Materials
    • Vinyl Siding, Brick
    Condition
    • Year built: 1974

    Utilities & green energy

    • Sewer: Public Sewer
    • Water: Public

    Community & neighborhood

    Location
    • Region: California

    Other

    Other facts
    • Listing terms: FHA,Government,Cash,Conventional,Rural Development,VA Loan

    Price history

    DateEventPrice
    5/16/2023Sold--
    Source: JCMLS #10065094 Report a problem
    4/14/2023Pending sale$239,900$94/sqft
    Source: JCMLS #10065094 Report a problem
    4/4/2023Listed for sale$239,900$94/sqft
    Source: JCMLS #10065094 Report a problem

    Public tax history

    Tax history is unavailable.

    Neighborhood: 65018

    Nearby schools

    GreatSchools rating
    Get pre-qualified for a loan
    At Zillow Home Loans, we can pre-qualify you in as little as 5 minutes with no impact to your credit score.

    An equal housing lender. NMLS #10287.

    Sell for more on Zillow
    Get a Zillow Showcase℠ listing at no additional cost and you could sell for .
    $305,500
    2% more
    +$6,110
    With Zillow Showcase(estimated)
    $311,610