Welcome home where comfort, flexibility, and everyday convenience come together in the heart of Mishawaka. This inviting tri-level home offers ample living space designed to adapt to the way you live. The open main level creates an easy flow for everything from weeknight dinners to hosting friends, while the lower-level family room provides the perfect retreat for movie nights, game days, a home office, or workout space. Upstairs, you'll find three comfortable bedrooms, including a primary suite with its own private bath. Outside, the fully fenced backyard offers room to relax, garden, let pets play, or gather around the grill on warm evenings. An attached two-car garage adds everyday convenience and extra storage. Situated in an established neighborhood close to parks, schools, shopping, and dining, this home delivers the space you need and the location you'll love. Whether you're searching for your first home, room to grow, or a place to simply settle in and make your own, 606 S. Brook Ave. is ready to welcome you home.
Pending
$265,000
606 S Brook Ave, Mishawaka, IN 46544
4beds
1,608sqft
Single Family Residence
Built in 1981
9,583 Square Feet Lot
$266,800 Zestimate®
$--/sqft
$-- HOA
What's special
Three comfortable bedroomsInviting tri-level homeAmple living space
- 36 days |
- 148 |
- 16 |
Likely to sell faster than
Zillow last checked:
Listing updated:
Listed by:
Charity Beckham TBrown@JasonMitchellGroup.com,
JMG Indiana
Source: IRMLS,MLS#: 202623543
Facts & features
Interior
Bedrooms & bathrooms
- Bedrooms: 4
- Bathrooms: 2
- Full bathrooms: 2
Bedroom 1
- Level: Upper
Bedroom 2
- Level: Upper
Heating
- Forced Air
Cooling
- Central Air
Appliances
- Included: Dishwasher, Microwave, Refrigerator, Washer, Dryer-Electric, Gas Range
Features
- Windows: Window Treatments
- Basement: Crawl Space,Concrete
- Has fireplace: No
Interior area
- Total structure area: 1,608
- Total interior livable area: 1,608 sqft
- Finished area above ground: 1,608
- Finished area below ground: 0
Video & virtual tour
Property
Parking
- Total spaces: 2
- Parking features: Attached
- Attached garage spaces: 2
Features
- Levels: Tri-Level
Lot
- Size: 9,583 Square Feet
- Dimensions: 77x125
- Features: Level
Details
- Parcel number: 710914435007.000023
Construction
Type & style
- Home type: SingleFamily
- Architectural style: Traditional
- Property subtype: Single Family Residence
Materials
- Vinyl Siding
Condition
- New construction: No
- Year built: 1981
Utilities & green energy
- Sewer: City
- Water: City
Community & HOA
Community
- Subdivision: Brook Side / Brookside
Location
- Region: Mishawaka
Financial & listing details
- Tax assessed value: $243,400
- Annual tax amount: $2,578
- Date on market: 6/16/2026
- Listing terms: Conventional,FHA,VA Loan
Estimated market value
$266,800
$253,000 - $280,000
$2,257/mo
Price history
| Date | Event | Price |
|---|---|---|
| 6/22/2026 | Pending sale | $265,000 |
Source:  IRMLS #202623543 Report a problem IRMLS #202623543 Report a problem | ||
| 6/16/2026 | Listed for sale | $265,000+12.8% |
Source: IRMLS #202623543 Report a problem | ||
| 7/13/2022 | Sold | $235,000+2.2%$146/sqft |
Source: eXp Realty #182663328 Report a problem | ||
| 6/14/2022 | Pending sale | $229,900 |
Source: IRMLS #202222853 Report a problem | ||
| 6/10/2022 | Listed for sale | $229,900+70.9% |
Source: IRMLS #202222853 Report a problem | ||
| 9/27/2019 | Sold | $134,500$84/sqft |
Source: Cressy Everett solds #201932685_46544 Report a problem | ||
| 8/14/2019 | Price change | $134,500-3.6%$84/sqft |
Source: Cressy & Everett Real Estate #201932685 Report a problem | ||
| 7/31/2019 | Listed for sale | $139,500$87/sqft |
Source: Cressy & Everett - South Bend #201932685 Report a problem | ||
Public tax history
| Year | Property taxes | Tax assessment |
|---|---|---|
| 2025 | $2,180 +1.6% | $243,400 +29.3% |
| 2024 | $2,146 +6.3% | $188,300 +1.3% |
| 2023 | $2,020 +26.3% | $185,900 +7.3% |
| 2022 | $1,600 -0.3% | $173,200 +25.2% |
| 2021 | $1,605 +1.9% | $138,300 |
| 2020 | $1,575 -4.6% | $138,300 +1.5% |
| 2019 | $1,650 -4% | $136,300 +13.2% |
| 2018 | $1,718 +1% | $120,400 +1.9% |
| 2017 | $1,702 +52.2% | $118,200 -2.3% |
| 2016 | $1,118 +2.9% | $121,000 +26.4% |
| 2014 | $1,086 -0.4% | $95,700 +0.1% |
| 2013 | $1,091 +0.9% | $95,600 +0.3% |
| 2012 | $1,081 -17.2% | $95,300 -10.6% |
| 2011 | $1,306 -14.6% | $106,600 -11.5% |
| 2010 | $1,528 +6.9% | $120,400 |
| 2009 | $1,430 | $120,400 +5.2% |
| 2007 | -- | $114,500 +9.6% |
| 2006 | $3,676 +113.3% | $104,500 -50% |
| 2004 | $1,724 +2.2% | $209,000 -18% |
| 2003 | $1,687 | $254,780 +1569.6% |
| 2001 | -- | $15,260 |
Find assessor info on the county website
Monthly payment
Est. payment
Payment breakdown
Explore the cost of this home by adjusting the details. Changes won't be saved.Climate risks
Neighborhood: 46544
Nearby schools
GreatSchools rating
- 8/10Fred J Hums Elementary SchoolGrades: K-6Distance: 0.7 mi
- 5/10John J Young Middle SchoolGrades: 7-8Distance: 2.6 mi
- 4/10Mishawaka High SchoolGrades: 9-12Distance: 1.2 mi
Schools provided by the listing agent
- Elementary: Hums
- Middle: John Young
- High: Mishawaka
- District: School City of Mishawaka
Source: IRMLS. This data may not be complete. We recommend contacting the local school district to confirm school assignments for this home.
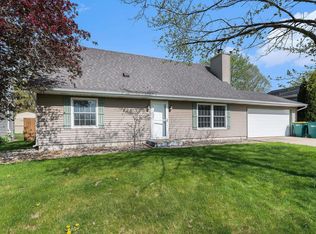
- $245,0004 bd2 ba1.4k sqft602 S Brook Ave, Mishawaka, IN 46544Sold
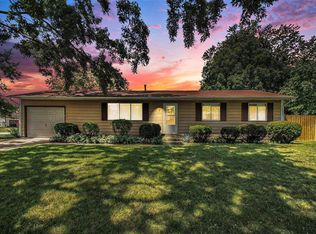
- $189,0003 bd2 ba1k sqft2404 Hummel Dr, Mishawaka, IN 46544Sold
- $279,2003 bd1 ba2k sqft526 S Brook Ave, Mishawaka, IN 46544Off Market
- $229,3003 bd1 ba1.3k sqft613 Stickler Ave, Mishawaka, IN 46544Off Market
- $252,5003 bd2 ba1.3k sqft2303 Brady Ln, Mishawaka, IN 46544Off Market
- $279,1004 bd2 ba2k sqft607 S Brook Ave, Mishawaka, IN 46544Off Market
- $227,0003 bd2 ba1.3k sqft2412 Hummel Dr, Mishawaka, IN 46544Sold
- $230,0004 bd2 ba1.5k sqft609 Stickler Ave, Mishawaka, IN 46544Sold
A local agent can set up tours, give advice and negotiate with sellers.
Similar homes
- $235,0003 bd2 ba1.5k sqft2421 E 5th St, Mishawaka, IN 46544For Sale
 MLS ID #202623589, Cynthia M Acosta, Century 21 Circle. IRMLS
 - $279,0004 bd3 ba2.1k sqft1216 E 3rd St, Mishawaka, IN 46544For Sale
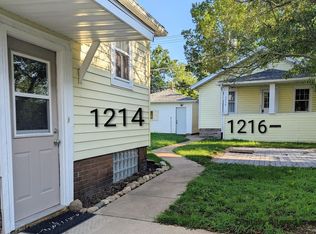 MLS ID #202625450, Brian Barnard, Cressy & Everett- Elkhart. IRMLS
 - $249,0004 bd2 ba1.5k sqft730 Jackson St, Mishawaka, IN 46544For Sale
 MLS ID #202627714, Lance Roush, RE/MAX 100. IRMLS
 - $289,0004 bd2 ba1.8k sqft745 E 18th St, Mishawaka, IN 46544For Sale
 MLS ID #202614722, Adam Pendl, eXp Realty, LLC. IRMLS
 - $289,9003 bd2 ba1.3k sqft2827 Lincolnway St, Mishawaka, IN 46544For SaleMLS ID #202616230, Emeric Szalay, COLLINS and CO. REALTORS - LAKEVILLE. IRMLS
- $249,9002 bd3 ba2k sqft543 W 12th St, Mishawaka, IN 46544For SaleMLS ID #202615889, Larry Dietl, Cressy & Everett - Plymouth. IRMLS
- $369,9003 bd2 ba1.2k sqft59034 Bremen Hwy, Mishawaka, IN 46544For SaleMLS ID #202627668, Morgan R Katzenberger, Coldwell Banker Real Estate Group. IRMLS
- $259,9002 bd1 ba1.8k sqft1233 Alex Way, Mishawaka, IN 46545For SaleMLS ID #202626936, Jan Lazzara, RE/MAX 100. IRMLS
- $249,9003 bd2 ba1.3k sqft505 Calhoun St, Mishawaka, IN 46545For SaleMLS ID #202626882, Andy S Kern, Weichert Rltrs-J.Dunfee&Assoc.. IRMLS
- $254,9002 bd2 ba2.2k sqft55385 Cedar Trl, Mishawaka, IN 46545For SaleMLS ID #202627709, Jill Robinson, eXp Realty, LLC. IRMLS
- $239,9003 bd1 ba1k sqft2353 Normandy Dr, Mishawaka, IN 46545For SaleMLS ID #202623725, Kim Vuittonet, Cressy & Everett- Goshen. IRMLS
- $265,0003 bd3 ba1.9k sqft61594 Elderberry Ln, South Bend, IN 46614For SaleMLS ID #202626359, Toni L Carter, Weichert Rltrs-J.Dunfee&Assoc.. IRMLS
- $269,9004 bd2 ba1.9k sqft18140 Brightlingsea Pl, South Bend, IN 46637For SaleMLS ID #202626649, Lisa Leblanc, Cressy & Everett - South Bend. IRMLS
- $329,9004 bd2 ba1.6k sqft55944 Buckeye Rd, Mishawaka, IN 46545For SaleMLS ID #202618715, Stacey Vickrey, Listing Leaders. IRMLS
- $249,0003 bd2 ba1.5k sqft51999 Ray Dr, Granger, IN 46530For SaleMLS ID #202620499, Tricia Wainscott, Berkshire Hathaway HomeServices Northern Indiana Real Estate. IRMLS
- $289,9003 bd2 ba1.2k sqft1734 Campeau St, South Bend, IN 46617For SaleMLS ID #202628609, Nicholas Molnar, Realst8.com LLC. IRMLS
- $279,0003 bd2 ba2.2k sqft2106 Spring Hill Dr, South Bend, IN 46628For SaleMLS ID #202626210, David B Smith, Berkshire Hathaway HomeServices Northern Indiana Real Estate. IRMLS
- $299,0004 bd2 ba1.9k sqft1237 Hampshire Dr, South Bend, IN 46614For SaleMLS ID #202615994, Thomas Capers, Capers Realty. IRMLS
- $249,9004 bd2 ba1.4k sqft1144 Congress Ave, South Bend, IN 46615For SaleMLS ID #202625472, Tommy Kraemer, Coldwell Banker Real Estate Group. IRMLS
- $375,0005 bd2 ba2.3k sqft54554 Cornell Dr, Mishawaka, IN 46545For SaleMLS ID #202624508, Hailee Hills, MTM Realty Group. IRMLS
