This beautifully maintained ranch-style home offers space, updates, a well kept lawn, and functionality throughout. Recent exterior improvements include new soffit, fascia, gutters, siding, and energy-efficient windows. The newer privacy fence and deck have been professionally treated and stained for long-lasting durability. Inside, you'll find hardwood floors, a welcoming layout that features a living room, formal dining room and family room, and a kitchen with appliances that are just 2 years old. The main level features a primary en suite, second bedroom, and a dedicated office or could be used for a nursery as well. The basement offers even more space with two non-conforming rooms, a full bathroom, and an updated laundry area. Additional upgrades include updated plumbing under the kitchen sink and in the laundry room, and new electrical service in the attached garage that is insulated and has additional space outside for extra vehicles or trailers. Durable Class IV shingles may qualify for reduced homeowner’s insurance premiums. Move-in ready and packed with value—schedule your showing today!
Sold for $290,000
$290,000
606 S Brown Ave, Minden, NE 68959
4beds
3baths
2,747sqft
Single Family Residence
Built in 1961
8,500 Square Feet Lot
$297,300 Zestimate®
$106/sqft
$2,540 Estimated rent
Home value
$297,300
Estimated sales range
Not available
$2,540/mo
Zestimate® history
Owner options
List your home for rent
$2,540/mo
Rent Zestimate®
Find your next renter with Zillow Rental Manager. Plus, with online applications, you can quickly screen prospective tenants – for free.
$2,540/mo
Rent Zestimate®
Refinance and save
$1,875/mo
Est. payment
Refinancing to a lower rate could help reduce your monthly payments and save thousands over the life of the loan.
$1,875/mo
Est. payment
Explore your selling options
Work with a Zillow partner agent
Leverage their expertise and Zillow's premium Showcase listings to get your home seen by more buyers.
Get startedList with your own agent
Get your home in front of millions of buyers by listing it on Zillow.
Learn how to do itSell it yourself
Take full control of how buyers see your home on Zillow by listing For Sale by Owner (FSBO).
List your homeWhat's special
Zillow last checked:
Listing updated:
Listed by:
Dawn Thompson,
eXp Realty
Bought with:
Theresa DeLaet
HOME Real Estate of Kearney
Source: REALTORS of Greater Mid-Nebraska MLS,MLS#: 20250477
Facts & features
Interior
Bedrooms & bathrooms
- Bedrooms: 4
- Bathrooms: 3
- Main level bathrooms: 2
Rooms
- Room types: Master Bathroom, Office
Primary bedroom
- Level: 1
- Area: 224
- Dimensions: 16 x 14
Bedroom 2
- Level: 1
- Area: 132
- Dimensions: 12 x 11
Bedroom 3
- Level: 4
- Area: 132
- Dimensions: 12 x 11
Bedroom 4
- Level: 4
- Area: 132
- Dimensions: 12 x 11
Dining room
- Features: Formal, Wood
- Level: 1
- Area: 294
- Dimensions: 21 x 14
Family room
- Features: Fireplace, Laminate
- Level: 1
- Area: 242
- Dimensions: 22 x 11
Kitchen
- Features: Laminate
- Level: 1
- Area: 156
- Dimensions: 13 x 12
Living room
- Features: Wood
- Level: 1
- Area: 350
- Dimensions: 25 x 14
Basement
- Area: 728
Heating
- Natural Gas
Cooling
- Central Air
Appliances
- Included: Water Softener Owned, Gas Range, Dishwasher, Disposal, Refrigerator, Microwave, Gas Water Heater
- Laundry: In Basement
Features
- Walk-In Closet(s), Mstr Bath, Office
- Doors: Storm Door(s)
- Basement: Partial,Partially Finished
- Number of fireplaces: 1
- Fireplace features: Family Room, One, Wood Burning
Interior area
- Total structure area: 2,784
- Total interior livable area: 2,747 sqft
- Finished area above ground: 2,056
- Finished area below ground: 728
Property
Parking
- Total spaces: 2
- Parking features: Attached, Garage Door Opener
- Attached garage spaces: 2
Features
- Patio & porch: Deck, Patio
- Exterior features: Rain Gutters
- Fencing: Wood
- Waterfront features: None
Lot
- Size: 8,500 Square Feet
- Dimensions: 68x125
- Features: Landscaping: Auto Under sprinkler
Details
- Parcel number: 4833
- Zoning: R
Construction
Type & style
- Home type: SingleFamily
- Architectural style: Ranch
- Property subtype: Single Family Residence
Materials
- Frame
- Roof: Asphalt
Condition
- Year built: 1961
Utilities & green energy
- Sewer: Public Sewer
- Water: Public
- Utilities for property: Natural Gas Connected, Electricity Connected
Community & HOA
Community
- Security: Smoke Detector(s)
- Subdivision: NE
Location
- Region: Minden
Financial & listing details
- Price per square foot: $106/sqft
- Tax assessed value: $241,835
- Annual tax amount: $2,881
- Price range: $290K - $290K
- Date on market: 4/29/2025
- Cumulative days on market: 47 days
- Electric utility on property: Yes
- Road surface type: Paved
Price history
| Date | Event | Price |
|---|---|---|
| 8/8/2025 | Sold | $290,000-4.9%$106/sqft |
Source: REALTORS of Greater Mid-Nebraska MLS #20250477 Report a problem | ||
| 6/16/2025 | Pending sale | $305,000$111/sqft |
Source: REALTORS of Greater Mid-Nebraska MLS #20250477 Report a problem | ||
| 6/6/2025 | Price change | $305,000-3.2%$111/sqft |
Source: REALTORS of Greater Mid-Nebraska MLS #20250477 Report a problem | ||
| 5/13/2025 | Price change | $315,000-3.1%$115/sqft |
Source: REALTORS of Greater Mid-Nebraska MLS #20250477 Report a problem | ||
| 5/1/2025 | Listed for sale | $325,000+87.9%$118/sqft |
Source: REALTORS of Greater Mid-Nebraska MLS #20250477 Report a problem | ||
| 5/10/2019 | Sold | $173,000-1.1%$63/sqft |
Source: Public Record Report a problem | ||
| 3/12/2019 | Listed for sale | $175,000+46%$64/sqft |
Source: NP REALTY, INC. #22614 Report a problem | ||
| 5/8/2013 | Sold | $119,900+13.1%$44/sqft |
Source: Public Record Report a problem | ||
| 7/2/2007 | Sold | $106,000$39/sqft |
Source: Public Record Report a problem | ||
Public tax history
| Year | Property taxes | Tax assessment |
|---|---|---|
| 2025 | $3,042 +5.6% | $241,835 +12% |
| 2024 | $2,882 -21.8% | $215,925 +3% |
| 2023 | $3,685 +8.9% | $209,640 +13.5% |
| 2022 | $3,383 +18.1% | $184,655 +14.6% |
| 2021 | $2,864 -6% | $161,070 |
| 2020 | $3,045 +18.9% | $161,070 +6.8% |
| 2018 | $2,562 +17.5% | $150,785 +15.6% |
| 2017 | $2,180 +14.3% | $130,465 +8.7% |
| 2016 | $1,907 -20.6% | $120,010 |
| 2015 | $2,403 | $120,010 |
| 2014 | $2,403 | $120,010 +5% |
| 2012 | -- | $114,285 +10.2% |
| 2011 | $2,403 +3.5% | $103,735 |
| 2010 | $2,321 +1.9% | $103,735 |
| 2009 | $2,277 | -- |
Find assessor info on the county website
Neighborhood: 68959
Nearby homes
- $190,800-- bd-- ba1.3k sqft616 S Brown Ave, Minden, NE 68959Off Market
- $225,0003 bd2 ba1.7k sqft630 S Brown Ave, Minden, NE 68959Sold
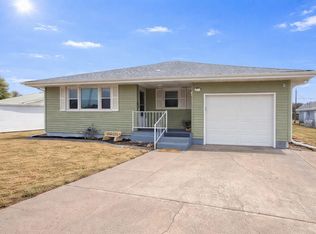
- $2,985-- bd-- ba672 sqft110 W Campbell St LOT 4, Minden, NE 68959Off Market
- $1,395-- bd-- ba924 sqft110 W Campbell St, Minden, NE 68959Off Market
- $2,240-- bd-- ba600 sqft110 W Campbell St LOT 12, Minden, NE 68959Off Market
- $15,6353 bd2 ba1.2k sqft110 W Campbell St LOT 9, Minden, NE 68959Off Market
- $217,6002 bd2 ba2.1k sqft143 E Campbell St, Minden, NE 68959Off Market
- $235,500-- bd-- ba1.1k sqft617 S Nebraska Ave, Minden, NE 68959Off Market
Nearby schools
GreatSchools rating
- 8/10Minden East Elementary SchoolGrades: PK-3Distance: 0.4 mi
- 7/10C L Jones Middle SchoolGrades: 4-8Distance: 0.6 mi
- 5/10Minden High SchoolGrades: 9-12Distance: 0.6 mi
Schools provided by the listing agent
- Elementary: East
- Middle: CL Jones
- High: Minden
Source: REALTORS of Greater Mid-Nebraska MLS. This data may not be complete. We recommend contacting the local school district to confirm school assignments for this home.


Get pre-qualified for a loan
At Zillow Home Loans, we can pre-qualify you in as little as 5 minutes with no impact to your credit score.An equal housing lender. NMLS #10287.
- Nebraska
- Kearney County
- Minden
- 68959
- 606 S Brown Ave
Nearby cities
Nearby zip codes
Other Minden Topics
