Skip main navigation
For sale
  • Price cut: $50K (5/29)
    $749,900

    606 S Ella Ave, Sandpoint, ID 83864

    3beds
    2baths
    2,107sqft
    : 
    Loading
    Get pre-qualified
    Single Family Residence
    Built in 1960
    0.27 Acres Lot
    $724,800 Zestimate®
    $356/sqft
    $-- HOA

    What's special

    Hickory cabinetryDetached aduLight and inviting layoutMature landscaping and treesRare double lotQuartz countertopsUpdated flooring
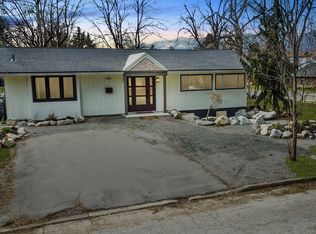
    Tastefully updated South Sandpoint mid-century home with detached ADU on a rare double lot in an unbeatable location! Just across the street from Lakeview Park, Memorial Field, a public boat launch, and the Festival at Sandpoint, this property also includes access to a private community waterfront parcel just down the block. Inside, the main home features a light and inviting layout with updated flooring and a refreshed kitchen complete with quartz countertops, hickory cabinetry, and stainless steel appliances. Upstairs, the bedrooms retain their original charm with hardwood floors, while the bathroom has been thoughtfully renovated with clean, modern finishes. A lower-level bath adds convenience, and the attached garage provides flexibility for storage or future expansion. The detached ADU is a standout feature, offering a full kitchen, bedroom, full bath, and separate power and gas meters—perfect for guests, income potential, or multi-generational living. Outside, the .27-acre double lot offers space to spread out, with mature landscaping and trees, and established plantings that create a private, enjoyable setting. Don't miss out on this truly special opportunity to own a versatile property in one of Sandpoint's most desirable neighborhoods, close to parks, the lake, and downtown amenities.
    83 days
    |
    946
    |
    57
    |

    Likely to sell faster than

    Zillow last checked:

    Listing updated:

    Listed by:

    Amy Lightbody 208-610-0844,

    REALM PARTNERS, LLC

    Source: SELMLS,MLS#: 20260901MLS Logo

    Loading...

      Facts & features

      Interior

      Bedrooms & bathrooms
      • Bedrooms: 3
      • Bathrooms: 2
      Rooms
      • Room types: Den, Storage Room
      Primary bedroom
      • Description: Bright Bedroom With Wood Floors And Natural Light
      • Level: Second
      Bedroom 2
      • Description: Cozy Bedroom W/Hardwood Floors And Natural Light
      • Level: Second
      Bedroom 3
      • Description: Cozy Bedroom With Warm Tones And Wood Flooring
      • Level: Second
      Bathroom 1
      • Description: Bright Bath W/Skylight & Tiled Walk-In Shower/Tub
      • Level: Second
      Bathroom 2
      • Description: Modern Bath With Tiled Shower And Pedestal Sink
      • Level: Lower
      Dining room
      • Description: Open dining area with stone fireplace view
      • Level: Main
      Kitchen
      • Description: Bright light, wood cabinets, stainless appliances
      • Level: Main
      Living room
      • Description: Bright living room with fireplace and large window
      • Level: Main
      Heating
      • Electric, Fireplace(s), Natural Gas, Wall Furnace
      Cooling
      • None
      Appliances
      • Included: Dishwasher, Dryer, Range/Oven, Refrigerator, Washer, Tankless Water Heater
      • Laundry: Main Level, Hidden Laundry In Cabinets
      Features
      • Windows: Single Pane
      • Basement: Walk-Out Access
      • Number of fireplaces: 1
      • Fireplace features: Built In Fireplace, Gas, 1 Fireplace
      Interior area
      • Total structure area: 2,107
      • Total interior livable area: 2,107 sqft
      • Finished area above ground: 1,507
      • Finished area below ground: 600

      Property

      Parking
      • Total spaces: 3
      • Parking features: Attached, 2 Car Carport, Electricity, Separate Exit, Garage Door Opener, Concrete, Off Street, Storage, Open, Enclosed
      • Attached garage spaces: 1
      • Carport spaces: 2
      • Covered spaces: 3
      • Has uncovered spaces: Yes
      Features
      • Levels: Split Level
      • Patio & porch: Porch
      • Fencing: Fenced
      • Has view: Yes
      • View description: Mountain(s)
      • Waterfront features: River, Secondary Waterfront, Beach Front(Lawn/Grass, Level), Water Access Type(Community Access), Water Access Location(Main), Water Access
      • Body of water: Pend Oreille River
      Lot
      • Size: 0.27 Acres
      • Features: City Lot, In Town, Landscaped, Level, Mature Trees
      Details
      • Additional structures: Detached, Second Residence, Shed(s)
      • Parcel number: RPS02680010030A
      • Zoning description: Residential

      Construction

      Type & style
      • Home type: SingleFamily
      • Architectural style: Craftsman
      • Property subtype: Single Family Residence
      Materials
      • Frame, Recycled/Bio-Based Insulation, T1-11, Wood Siding
      • Foundation: Concrete Perimeter
      • Roof: Composition
      Condition
      • Resale
      • New construction: No
      • Year built: 1960

      Utilities & green energy

      • Sewer: Public Sewer
      • Water: Public
      • Utilities for property: Electricity Connected, Natural Gas Connected, Garbage Available, Fiber

      Community & HOA

      HOA
      • Has HOA: Yes
      Location
      • Region: Sandpoint

      Financial & listing details

      • Price per square foot: $356/sqft
      • Tax assessed value: $671,988
      • Annual tax amount: $4,187
      • Date on market: 4/21/2026
      • Listing terms: Cash, Conventional
      • Ownership: Fee Simple
      • Electric utility on property: Yes
      • Road surface type: Paved

        Estimated market value

        $724,800

        $689,000 - $761,000

        $2,749/mo

        Price history

        DateEventPrice
        5/29/2026Price change$749,900-6.3%$356/sqft
        Source: Coeur d'Alene MLS #26-3751 Report a problem
        4/21/2026Listed for sale$799,900-5.3%$380/sqft
        Source: SELMLS #20260901 Report a problem
        3/10/2022Listing removed--
        Source: SELMLS #20220214 Report a problem
        2/25/2022Pending sale$845,000$401/sqft
        Source: SELMLS #20220214 Report a problem
        2/19/2022Listed for sale$845,000+119.5%$401/sqft
        Source: SELMLS #20220214 Report a problem
        3/24/2021Listing removed--
        Source: Owner Report a problem
        9/30/2019Listing removed$385,000$183/sqft
        Source: Owner Report a problem
        9/18/2019Price change$385,000+2.7%$183/sqft
        Source: Owner Report a problem
        8/15/2019Listed for sale$375,000-3.4%$178/sqft
        Source: Owner Report a problem
        6/29/2019Listing removed$388,000$184/sqft
        Source: Owner Report a problem
        5/14/2019Listed for sale$388,000+6.3%$184/sqft
        Source: Owner Report a problem
        1/1/2019Listing removed$365,000$173/sqft
        Source: Keller Williams Realty Coeur dAlene #18-12536 Report a problem
        11/22/2018Listed for sale$365,000+12.3%$173/sqft
        Source: Owner Report a problem
        9/6/2017Listing removed$325,000$154/sqft
        Source: Professional Realty Services Idaho #17-8002 Report a problem
        9/2/2017Price change$325,000-3%$154/sqft
        Source: Professional Realty Services Idaho #17-8002 Report a problem
        8/12/2017Price change$335,000-4.3%$159/sqft
        Source: Professional Realty Services Idaho #17-8002 Report a problem
        7/29/2017Price change$350,000-6.7%$166/sqft
        Source: Professional Realty Services Idaho #17-8002 Report a problem
        7/23/2017Listed for sale$375,000+87.6%$178/sqft
        Source: Professional Realty Services Idaho #17-8002 Report a problem
        8/17/2012Listing removed$199,900$95/sqft
        Source: The Real Estate Book #20120696 Report a problem
        6/1/2012Price change$199,900-11.9%$95/sqft
        Source: NCI #20120696 Report a problem
        4/5/2012Listed for sale$227,000$108/sqft
        Source: NCI #20120696 Report a problem

        Public tax history

        YearProperty taxesTax assessment
        2024$4,331 -5.9%$671,988 -2.3%
        2023$4,603 +11.8%$687,675 +0.4%
        2022$4,117 +65.7%$684,800 +98.7%
        2021$2,484 +9.5%$344,723 +13.6%
        2020$2,269 +16.3%$303,521 +21.8%
        2019$1,951 $249,282 +6.9%
        2018$1,951 +15.1%$233,130 +3%
        2017$1,695 -42.9%$226,287 +4.1%
        2016$2,969 $217,393 -2.5%
        2015$2,969 +58.5%$223,043 +3.8%
        2014$1,874 $214,822 +32.5%
        2013-- $162,112
        2012-- --
        2011-- --
        2010-- --
        2009-- --
        Find assessor info on the county website

        Monthly payment

        Est. payment

        Payment breakdown

        Explore the cost of this home by adjusting the details. Changes won't be saved.
        All calculations are estimates and provided by Zillow, Inc. for informational purposes only. Actual amounts may vary.
        HOA fees may include property taxes on listings classified as Co-Ops. Contact the listing agent and/or owner for fee details.
        Mortgage interest rates are dependent on a number of factors, including credit score, down payment, and repayment length. Interest rate data provided by Zillow Group Marketplace, Inc. as of 1/1/1970 from various mortgage lenders with which we have lead or other similar arrangements; the Estimated Payment is an average of those rates.
        See how much you could borrow to make a competitive offer.

        Climate risks

        Neighborhood: 83864

        Getting around

        48 / 100
        Car-Dependent
        82 / 100
        Very Bikeable

        Nearby schools

        GreatSchools rating
        Schools provided by the listing agent
        • Elementary: Washington
        • Middle: Sandpoint
        • High: Sandpoint

        Source: SELMLS. This data may not be complete. We recommend contacting the local school district to confirm school assignments for this home.

        A local agent can set up tours, give advice and negotiate with sellers.

        Browse local experts

        Similar homes