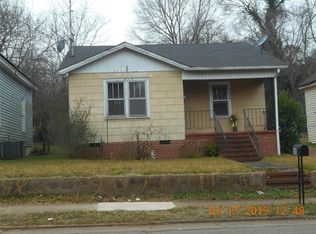
Approx. 150' frontage on S. Greenwood St. Site depth 104 ft. 2 curb cuts. 32 on-site asphalt parking spaces. 3,030 sq.ft brick-veneer office bldg constructed in 1969. Ranch style structure currently improved for dental office use. Patient waiting room at front entrance & treatment rooms located primarily along outside walls. Administrative space, laboratory space, private offices & restroom facilities situated in central & rear portions of bldg. 8' ceiling height is prevalent. Hallways carpeted and vinyl floors in treatment rooms. Well-lighted w/suspended acoustical ceiling & upgraded lay-fluorescent T8 fixtures. 240V electrical service. 2 HVAC systems. Located SW of LaGrange central business district in mixed use area of single family, commercial, & offices
This property is not currently displayed as for sale or rent on Zillow. This may be different from what's on other websites or public sources.