Pride of ownership shines throughout this beautifully maintained 1952 home on Casper's East Side! From the moment you pull up, the picturesque corner lot and true curb appeal set the tone. Lush, mature landscaping, a full front and back sprinkler system, and low-maintenance vinyl and brick exterior siding mean more time enjoying your home and less time maintaining it. Step inside this spacious 4 bedroom, 2,242 square foot home and you'll immediately notice the character that only a well-loved home can offer: gleaming hardwood floors, timeless charm, and a floor plan that just makes sense. The kitchen sits right where you want it; steps from the dining space and living areas, and just off the back door for effortless indoor-outdoor entertaining. Central air and a forced air gas system keep you comfortable no matter the season. Out back, unwind on the covered patio, a perfect spot for morning coffee or evening get-togethers. And for the hobbyist, tinkerer, or anyone who needs extra space, this property truly delivers: alley access, dedicated RV parking, and a massive 600 sq ft oversized 24x25 two-car garage ready for vehicles, projects, tools, or storage. Homes with this much character, this much space, and this level of care don't come along often, especially on a corner lot in this desirable East Side location. This is the kind of property that checks every box. Call or text Lance Adams with Real Estate Leaders today at 307-277-5569 to schedule your private tour before it's gone!
Active
$330,000
606 S Huber Dr, Casper, WY 82609
4beds
2baths
2,242sqft
Single Family Residence
Built in 1952
7,405 Square Feet Lot
$325,300 Zestimate®
$147/sqft
$-- HOA
What's special
Alley accessDedicated rv parkingForced air gas systemLush mature landscapingPicturesque corner lotTimeless charmTrue curb appeal
- 23 days |
- 1,171 |
- 59 |
Zillow last checked:
Listing updated:
Listed by:
Lance Adams 307-277-5569,
Real Estate Leaders
Source: WYOMLS,MLS#: 20263902
Facts & features
Interior
Bedrooms & bathrooms
- Bedrooms: 4
- Bathrooms: 2
- Main level bathrooms: 1
Bedroom 2
- Level: Main
Bedroom 3
- Level: Basement
Bedroom 4
- Level: Basement
Bedroom 5
- Level: N/A
Dining room
- Level: Main
Family room
- Level: Main
Kitchen
- Level: Main
Living room
- Level: Main
Heating
- Forced Air Gas
Cooling
- Central Air
Appliances
- Included: Built Ins, Dishwasher, Disposal, Range/Oven, Refrigerator, Range Hood, Water Softener
- Laundry: Lower Level, Below Grade
Features
- Master Downstairs, Cable, High Speed Internet, Fiber Optic
- Flooring: Wood/Hardwood, Laminate, Carpet
- Windows: Double Pane Windows, Blinds
- Basement: Full
Interior area
- Total structure area: 2,242
- Total interior livable area: 2,242 sqft
- Finished area above ground: 1,282
Property
Parking
- Total spaces: 2
- Parking features: Attached, Garage Door Opener, RV Access/Parking, Alley Access
- Attached garage spaces: 2
Features
- Patio & porch: Covered, Patio, Covered Porch
- Fencing: Wood
- Has view: Yes
- View description: Mountain(s)
Lot
- Size: 7,405 Square Feet
- Features: Corner Lot, Landscaped
Details
- Parcel number: 33791123700100
- Zoning description: Residential
Construction
Type & style
- Home type: SingleFamily
- Architectural style: Ranch
- Property subtype: Single Family Residence
Materials
- Brick, Vinyl Siding
- Foundation: Concrete Perimeter
- Roof: Architectural
Condition
- Existing-a house that someone has lived in
- New construction: No
- Year built: 1952
Utilities & green energy
- Electric: Rocky Mountain Power
- Gas: Natural
- Sewer: Public Sewer
- Water: City
- Utilities for property: Cable Available, Phone Available, Internet Available
Community & HOA
Community
- Subdivision: Pineview Meadows
HOA
- Has HOA: No
Location
- Region: Casper
Financial & listing details
- Price per square foot: $147/sqft
- Tax assessed value: $288,835
- Annual tax amount: $1,316
- Date on market: 8/5/2026
Estimated market value
$325,300
$309,000 - $342,000
$2,199/mo
Price history
Price history is unavailable.
Public tax history
| Year | Property taxes | Tax assessment |
|---|---|---|
| 2026 | -- | $18,786 +4% |
| 2025 | $1,317 -22.5% | $18,064 -23.6% |
| 2024 | $1,698 +3.6% | $23,648 +5.2% |
| 2023 | $1,638 +4.9% | $22,479 +4.9% |
| 2022 | $1,562 +12.3% | $21,433 +12.3% |
| 2021 | $1,391 -6.2% | $19,084 -6.2% |
| 2020 | $1,484 -10.7% | $20,354 -10.7% |
| 2019 | $1,662 +2.6% | $22,800 +2.6% |
| 2018 | $1,620 +0.4% | $22,225 +0.4% |
| 2017 | $1,614 | $22,139 +2% |
| 2015 | $1,614 +7.6% | $21,715 +5.5% |
| 2014 | $1,500 | $20,579 |
| 2013 | -- | -- |
| 2012 | -- | -- |
| 2011 | -- | -- |
| 2010 | -- | -- |
| 2009 | -- | -- |
| 2008 | -- | -- |
| 2006 | -- | $15,171 +24% |
| 2005 | -- | $12,239 +40.2% |
| 2004 | -- | $8,727 +2.3% |
| 2003 | -- | $8,529 +18.1% |
| 2002 | -- | $7,219 +0.7% |
| 2001 | -- | $7,171 +2.2% |
| 2000 | -- | $7,018 |
Find assessor info on the county website
Monthly payment
Est. payment
Payment breakdown
Explore the cost of this home by adjusting the details. Changes won't be saved.Climate risks
Neighborhood: 82609
Nearby schools
GreatSchools rating
- 8/10Pineview Elementary SchoolGrades: PK-5Distance: 0.2 mi
- 4/10Casper Classical AcademyGrades: 6-9Distance: 0.6 mi
- 5/10Kelly Walsh High SchoolGrades: 9-12Distance: 0.5 mi
- $287,5283 bd2 ba1.7k sqft2851 E 6th St, Casper, WY 82609Off Market
- $240,8003 bd1 ba1k sqft2841 E 6th St, Casper, WY 82609Off Market
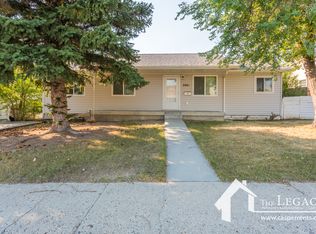
- $--3 bd2 ba960 sqft636 S Huber Dr, Casper, WY 82609Sold
- $261,000-- bd1 ba888 sqft2850 E 7th St, Casper, WY 82609Off Market
- $318,8004 bd1 ba2k sqft607 S Huber Dr, Casper, WY 82609Off Market
- $282,6003 bd1 ba1.3k sqft540 S Huber Dr, Casper, WY 82609Off Market
- $279,9003 bd1 ba1.1k sqft2840 E 7th St, Casper, WY 82609Off Market
- $221,9003 bd1 ba888 sqft2850 E 6th St, Casper, WY 82609Off Market
A local agent can set up tours, give advice and negotiate with sellers.
Similar homes
- $330,0004 bd2 ba2.3k sqft3044 Bruhn Way, Casper, WY 82609For Sale
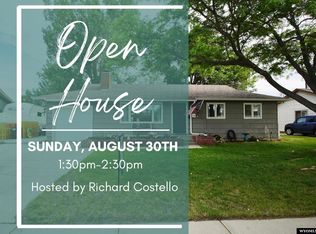
 MLS ID #20263064, Alisha Collins, eXp Realty, LLC. WYOMLS
 - $320,0005 bd2 ba2.4k sqft2350 E 3rd St, Casper, WY 82609For Sale
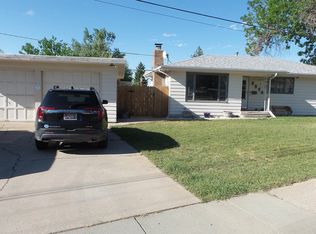 MLS ID #20263087, Kenny Mayer, Real Estate Leaders. WYOMLS
 - $318,0004 bd2 ba2.3k sqft2635 E 11th St, Casper, WY 82609For Sale
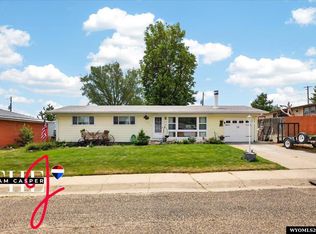 MLS ID #20263346, Jennifer Gladson, RE/MAX The Group. WYOMLS
 - $315,0004 bd2 ba1.6k sqft1421 Ivy Ln, Casper, WY 82609For Sale
 MLS ID #20264076, Talia Jongsma, Johnston Realty. WYOMLS
 - $329,9503 bd3 ba2.3k sqft2220 18th St, Casper, WY 82609For SaleMLS ID #20263964, Joe Davis, Bromley Real Estate Company. WYOMLS
- $320,0004 bd2 ba1.8k sqft1330 S Jackson St, Casper, WY 82601For SaleMLS ID #20264283, Sara Miner, Real Estate Leaders. WYOMLS
- $369,0005 bd3 ba2.4k sqft3861 Cynthia Dr, Casper, WY 82609For SaleMLS ID #20263703, Dylan Heide, RE/MAX The Group. WYOMLS
- $240,0003 bd1 ba2.2k sqft339 Country Club Rd, Casper, WY 82609For SaleMLS ID #20263980, Sharon Hubbard, Garden Gate Real Estate LLC. WYOMLS
- $321,9004 bd2 ba2.5k sqft1405 S Conwell St, Casper, WY 82601For SaleMLS ID #20262631, Allison Miller, Real Estate Leaders. WYOMLS
- $330,0003 bd2 ba1.8k sqft2332 Breck Ave, Casper, WY 82601For SaleMLS ID #20263953, Garijo Martinson, Platinum Properties of Casper. WYOMLS
- $321,9004 bd2 ba2.1k sqft1454 S Melrose St, Casper, WY 82601For SaleMLS ID #20260977, Allison Miller, Real Estate Leaders. WYOMLS
- $325,0003 bd2 ba2.1k sqft1326 E K St, Casper, WY 82601For SaleMLS ID #20264106, John Lichty, RE/MAX The Group. WYOMLS
- $--3 bd2 ba2.3k sqft2148 S Mitchell St, Casper, WY 82601AuctionAuction.com 2
- $299,5004 bd2 ba2.5k sqft1960 Brentwood Dr, Casper, WY 82604For SaleMLS ID #20264104, Laurel Lunstrum, Brokerage House Realty, Inc. WYOMLS
- $335,0004 bd2 ba1.7k sqft710 W 47th St, Casper, WY 82601For SaleMLS ID #20264057, Alisha Collins, eXp Realty, LLC. WYOMLS
- $315,0003 bd2 ba1.5k sqft1221 S Durbin St, Casper, WY 82601For SaleMLS ID #20264286, Julian Cogdill, Real Estate Leaders. WYOMLS
- $395,0003 bd2 ba2k sqft2012 Nottingham Dr, Casper, WY 82609For SaleMLS ID #20263801, Jill Kamber-Knox, Coldwell Banker The Legacy Group. WYOMLS
- $350,0004 bd3 ba2.2k sqft3865 Ridgecrest Dr, Casper, WY 82604For SaleMLS ID #20264033, Steinar Steensland, CBC Cornerstone Real Estate. WYOMLS
- $319,9005 bd3 ba2.6k sqft1342 S Cottonwood St, Casper, WY 82604For SaleMLS ID #20263919, Tammy Britton, Zest. WYOMLS
- $261,0003 bd2 ba2.1k sqft1735 Laramie Ave, Casper, WY 82604For SaleMLS ID #20263436, Tricia Lichty, Keller Williams Realty Western Trails. WYOMLS
