Highly coveted location in South Tampa! This tastefully remodeled corner townhome boasts an impressive array of amenities and a perfect blend of style, functionality, and comfort. It features 2,564 SF, four bedrooms, 2.5 bathrooms, and a two-car garage. Step onto the property and be greeted by a long-paved driveway leading to a welcoming porch and foyer, setting the tone for a lovely atmosphere. The centerpiece of this home is the impressive and recently renovated gourmet kitchen. It displays expansive white upgraded cabinetry, quartzite counters, a large central island with wrapping cabinetry underneath, and end-of-island recipe bookshelves. This chef’s delight is equipped with a built-in wine cooler, stainless steel appliances, a gas cooktop, a wall oven, and an exhaust vent. Natural light pours into the spacious great room, accentuated by large triple sliding pocket doors connecting indoor and outdoor living spaces. Enjoy the tranquil screened patio and fenced-in, private backyard. This move-in ready property incorporates numerous upgrades, including volume ceilings, crown molding, custom shades, hardwood floors, walk-in closets with built-in organization systems, a tankless water heater, a digital thermostat, a power generator, and more. The peaceful owners’ retreat offers a large master bath with his-her vanities, garden tub, walk-in shower, and two walk-in closets with custom built-ins. You will appreciate the generous and practical storage space, which is plentiful in this home! The laundry room is conveniently nestled between the secondary bedrooms. The fenced backyard, adorned with artificial turf and gorgeous palm trees, provides a low-maintenance oasis ideal for entertaining or enjoying quality time with furry friends. This townhome is near fine shopping, restaurants, SoHo, Hyde Park Village, Bayshore, Downtown, and Tampa International Airport, offering unparalleled access to South Tampa living. It is also situated in a top-rated School District. Enjoy all the conveniences and luxuries of living in South Tampa! Don't miss your opportunity to make this exceptional property your own! Some pictures are virtually staged.
Sold for $850,000
$850,000
606 S LINCOLN AVENUE #1, TAMPA, FL 33609
4beds
2,564sqft
Townhouse
Built in 2015
3,920 Square Feet Lot
$869,800 Zestimate®
$332/sqft
$4,898 Estimated rent
Home value
$869,800
$826,000 - $913,000
$4,898/mo
Zestimate® history
Owner options
List your home for rent
$4,898/mo
Rent Zestimate®
Find your next renter with Zillow Rental Manager. Plus, with online applications, you can quickly screen prospective tenants – for free.
$4,898/mo
Rent Zestimate®
Refinance and save
$5,968/mo
Est. payment
Refinancing to a lower rate could help reduce your monthly payments and save thousands over the life of the loan.
$5,968/mo
Est. payment
Explore your selling options
Work with a Zillow partner agent
Leverage their expertise and Zillow's premium Showcase listings to get your home seen by more buyers.
Get startedList with your own agent
Get your home in front of millions of buyers by listing it on Zillow.
Learn how to do itSell it yourself
Take full control of how buyers see your home on Zillow by listing For Sale by Owner (FSBO).
List your homeWhat's special
South tampaSouth tampa livingLarge central islandGorgeous palm treesTampa international airportPrivate backyardCustom built - ins
Zillow last checked:
Listing updated:
Listed by:
Georg Von Greiff 813-642-7303,
ABALARIS 813-419-2216
Bought with:
Adam Kutchmire, 3388348
CENTURY 21 LIST WITH BEGGINS
Source: Stellar MLS,MLS#: T3512814 Originating MLS: Tampa
Originating MLS: Tampa
Facts & features
Interior
Bedrooms & bathrooms
- Bedrooms: 4
- Bathrooms: 3
- Full bathrooms: 2
- 1/2 bathrooms: 1
Primary bedroom
- Features: Walk-In Closet(s)
- Level: Second
- Dimensions: 14x16
Bedroom 2
- Features: Built-in Closet
- Level: Second
- Dimensions: 13x12
Bedroom 3
- Features: Built-in Closet
- Level: Second
- Dimensions: 13x12
Bedroom 4
- Features: Built-in Closet
- Level: Second
- Dimensions: 10x9
Balcony porch lanai
- Level: First
- Dimensions: 24x8
Foyer
- Level: First
- Dimensions: 13x4
Great room
- Level: First
- Dimensions: 30x24
Kitchen
- Features: Kitchen Island
- Level: First
- Dimensions: 11x15
Laundry
- Level: Second
- Dimensions: 12x6
Heating
- Central, Heat Pump
Cooling
- Central Air
Appliances
- Included: Wine Refrigerator, Oven, Cooktop, Dishwasher, Disposal, Dryer, Microwave, Refrigerator, Tankless Water Heater, Washer
- Laundry: Inside, Laundry Room, Upper Level
Features
- Kitchen/Family Room Combo, Ceiling Fan(s), Crown Molding, Eating Space In Kitchen, High Ceilings, Open Floorplan, Stone Counters, Thermostat, Walk-In Closet(s), PrimaryBedroom Upstairs
- Flooring: Tile, Hardwood
- Doors: Sliding Doors
- Windows: Window Treatments
- Has fireplace: No
- Common walls with other units/homes: Corner Unit,End Unit
Interior area
- Total structure area: 3,326
- Total interior livable area: 2,564 sqft
Property
Parking
- Total spaces: 2
- Parking features: Driveway, Garage Door Opener
- Attached garage spaces: 2
- Has uncovered spaces: Yes
- Details: Garage Dimensions: 21x23
Features
- Levels: Two
- Stories: 2
- Patio & porch: Rear Porch, Screened
- Exterior features: Irrigation System
- Fencing: Wood
- Has view: Yes
- View description: City
Lot
- Size: 3,920 Square Feet
- Features: City Lot, Sidewalk
Details
- Parcel number: A2229189XV00000000001
- Zoning: RM-24
- Special conditions: None
Construction
Type & style
- Home type: Townhouse
- Architectural style: Other
- Property subtype: Townhouse
Materials
- Block, Stucco, Wood Frame
- Foundation: Slab
- Roof: Shingle
Condition
- New construction: No
- Year built: 2015
Utilities & green energy
- Sewer: Public Sewer
- Water: Public
- Utilities for property: Cable Connected, Electricity Connected, Fiber Optics, Public, Sewer Connected, Water Connected, Natural Gas Connected
Community & HOA
Community
- Features: None
- Security: Security System, Smoke Detector(s)
- Pet fee: $0 monthly
- Subdivision: LINCOLN TOWNHOMES
HOA
- Has HOA: Yes
- Services included: Maintenance Grounds
- HOA fee: $150 monthly
- HOA name: Lincoln Townhome Association
Location
- Region: Tampa
Financial & listing details
- Price per square foot: $332/sqft
- Tax assessed value: $631,205
- Annual tax amount: $12,440
- Date on market: 3/21/2024
- Cumulative days on market: 19 days
- Listing terms: Cash,Conventional
- Ownership: Fee Simple
- Total actual rent: 0
- Electric utility on property: Yes
- Road surface type: Paved
Price history
| Date | Event | Price |
|---|---|---|
| 5/13/2024 | Sold | $850,000-5.6%$332/sqft |
Source:  Stellar MLS #T3512814 Report a problem Stellar MLS #T3512814 Report a problem | ||
| 4/10/2024 | Pending sale | $900,000$351/sqft |
Source: Stellar MLS #T3512814 Report a problem | ||
| 3/21/2024 | Listed for sale | $900,000+32.4%$351/sqft |
Source: Stellar MLS #T3512814 Report a problem | ||
| 9/9/2021 | Sold | $680,000+37.4%$265/sqft |
Source: Public Record Report a problem | ||
| 4/9/2015 | Sold | $495,000$193/sqft |
Source: Stellar MLS #T2626567 Report a problem | ||
Public tax history
| Year | Property taxes | Tax assessment |
|---|---|---|
| 2025 | $11,853 -6.9% | $631,205 -4.3% |
| 2024 | $12,736 +2.4% | $659,771 +3.2% |
| 2023 | $12,440 +2.8% | $639,076 +3.4% |
| 2022 | $12,103 +48% | $617,777 +37.7% |
| 2021 | $8,176 +0.9% | $448,675 +1.4% |
| 2020 | $8,104 +1.7% | $442,480 +2.3% |
| 2019 | $7,968 | $432,532 +1.9% |
| 2018 | $7,968 +0.6% | $424,467 +2.1% |
| 2017 | $7,920 +1.3% | $415,737 -1.5% |
| 2016 | $7,817 -1% | $421,961 +743.9% |
| 2015 | $7,897 | $50,000 |
Find assessor info on the county website
Neighborhood: Palma Ceia Pines
Nearby homes
- $814,9003 bd3 ba2.5k sqft606 S Lincoln Ave UNIT 2, Tampa, FL 33609For Sale

- $4,8004 bd3 ba2.5k sqft606 S Lincoln Ave UNIT 3, Tampa, FL 33609For Rent

- $--4 bd2 ba2.6k sqft606 S Lincoln Ave, Tampa, FL 33609Off Market
- $422,0002 bd2 ba1.3k sqft3224 W De Leon St, Tampa, FL 33609Off Market
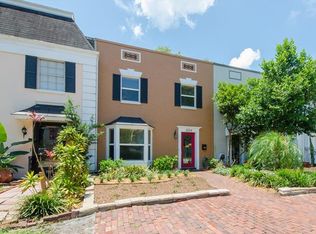
- $1,231,1001 bd1 ba700 sqft608 S Lincoln Ave, Tampa, FL 33609Off Market
- $--1 bd1 ba550 sqft608 S Lincoln Ave APT 7, Tampa, FL 33609Off Market
- $--1 bd1 ba550 sqft608 S Lincoln Ave APT 3, Tampa, FL 33609Off Market
- $--2 bd2 ba1.2k sqft608 S Lincoln Ave APT 1, Tampa, FL 33609Off Market
Nearby schools
GreatSchools rating
- 9/10Mitchell Elementary SchoolGrades: PK-5Distance: 0.5 mi
- 9/10Wilson Middle SchoolGrades: 6-8Distance: 1.7 mi
- 8/10Plant High SchoolGrades: 9-12Distance: 1.1 mi
Schools provided by the listing agent
- Elementary: Mitchell-HB
- Middle: Wilson-HB
- High: Plant-HB
Source: Stellar MLS. This data may not be complete. We recommend contacting the local school district to confirm school assignments for this home.
Get a cash offer in 3 minutes
Find out how much your home could sell for in as little as 3 minutes with a no-obligation cash offer.
Estimated market value
$869,800
Get a cash offer in 3 minutes
Find out how much your home could sell for in as little as 3 minutes with a no-obligation cash offer.
Estimated market value
$869,800
- Florida
- Hillsborough County
- Tampa
- 33609
- Palma Ceia Pines
- 606 S LINCOLN AVENUE Unit 1
Nearby cities
Nearby neighborhoods
Nearby zip codes
Other Tampa Topics
