Check out all the possibilities 606 Lincoln has to offer! This sprawling ranch home constructed in 1959 was set up as 3 bedrooms and 1.5 bathrooms with a walk out basement, attached two car garage, family room in basement, large unfinished basement and a woodworking shop on the lower level. The addition added to the side was once a home based business insurance office with private entrance and separate parking area then became an in law suite with 1 bedroom and 1 bathroom (no kitchen currently installed but plumbing is in the floor). Today the addition is used as part of the living space of a 4 bedroom 2.5 bathroom home. There is also a large finished room on the lower level of this walk out basement, tons of storage and a contractors shop! Check out the amazing sunset views off the rear deck and revel in the idea this home is so versatile it could be your forever home changing as you need it over the years to house your family or your business. With small renovations this could be a handicap accessible property or in law suite. Check out the convenient location to major routes while being part of the community in the borough. R2 Zoning with this property, check with the borough of Walnutport for any uses and their requirements. This home qualifies for USDA Zero money down financing too! Cool extra features are a generator hookup, laundry chute and possible extended family living as well as a functioning woodworking shop too!
Sold for $387,500
$387,500
606 S Lincoln Ave, Walnutport, PA 18088
4beds
4,324sqft
Single Family Residence
Built in 1959
0.44 Acres Lot
$464,700 Zestimate®
$90/sqft
$3,053 Estimated rent
Home value
$464,700
$432,000 - $502,000
$3,053/mo
Zestimate® history
Owner options
List your home for rent
$3,053/mo
Rent Zestimate®
Find your next renter with Zillow Rental Manager. Plus, with online applications, you can quickly screen prospective tenants – for free.
$3,053/mo
Rent Zestimate®
Refinance and save
$2,576/mo
Est. payment
Refinancing to a lower rate could help reduce your monthly payments and save thousands over the life of the loan.
$2,576/mo
Est. payment
Explore your selling options
Work with a Zillow partner agent
Leverage their expertise and Zillow's premium Showcase listings to get your home seen by more buyers.
Get startedList with your own agent
Get your home in front of millions of buyers by listing it on Zillow.
Learn how to do itSell it yourself
Take full control of how buyers see your home on Zillow by listing For Sale by Owner (FSBO).
List your homeWhat's special
Zillow last checked:
Listing updated:
Listed by:
Stephanie Z. Salanik 610-360-3420,
Realty One Group Supreme,
Afif Salloum 484-378-2153,
Realty One Group Supreme
Bought with:
Jennifer Brehm, RS338349
Coldwell Banker Hearthside
Jolene Zito, RS288278
Coldwell Banker Hearthside
Source: GLVR,MLS#: 739255 Originating MLS: Lehigh Valley MLS
Originating MLS: Lehigh Valley MLSFacts & features
Interior
Bedrooms & bathrooms
- Bedrooms: 4
- Bathrooms: 3
- Full bathrooms: 2
- 1/2 bathrooms: 1
Primary bedroom
- Level: First
- Dimensions: 15.70 x 10.00
Bedroom
- Level: First
- Dimensions: 10.40 x 9.60
Bedroom
- Level: First
- Dimensions: 10.30 x 9.10
Bedroom
- Level: First
- Dimensions: 19.50 x 11.90
Den
- Level: Lower
- Dimensions: 9.00 x 11.10
Dining room
- Level: First
- Dimensions: 14.30 x 10.00
Family room
- Description: Private entrance
- Level: Lower
- Dimensions: 17.10 x 25.00
Foyer
- Level: First
- Dimensions: 4.00 x 11.00
Foyer
- Level: First
- Dimensions: 4.00 x 16.00
Other
- Level: First
- Dimensions: 10.30 x 8.00
Other
- Level: First
- Dimensions: 7.70 x 10.50
Half bath
- Level: Lower
- Dimensions: 5.00 x 7.50
Kitchen
- Level: First
- Dimensions: 15.90 x 14.20
Laundry
- Level: Lower
- Dimensions: 14.80 x 13.00
Living room
- Level: First
- Dimensions: 15.90 x 14.11
Living room
- Level: First
- Dimensions: 13.10 x 19.40
Other
- Description: Woodworking Shop
- Level: Lower
- Dimensions: 26.00 x 23.90
Other
- Description: Garage
- Level: First
- Dimensions: 24.50 x 26.10
Other
- Description: Partial Finish Storage Room
- Level: Lower
- Dimensions: 11.11 x 16.40
Other
- Description: Covered Storage off Rear of home
- Level: Lower
- Dimensions: 35.10 x 15.50
Other
- Description: Work Room
- Level: Lower
- Dimensions: 19.70 x 9.10
Other
- Description: Storage Room
- Level: Lower
- Dimensions: 7.00 x 10.00
Other
- Description: Deck
- Level: First
- Dimensions: 12.00 x 14.00
Sunroom
- Description: Breezeway between house and garage
- Level: First
- Dimensions: 26.40 x 9.11
Heating
- Heat Pump, Oil
Cooling
- Central Air
Appliances
- Included: Electric Oven, Electric Water Heater, Oil Water Heater
- Laundry: Main Level
Features
- Dining Area, Separate/Formal Dining Room, Eat-in Kitchen, In-Law Floorplan, Walk-In Closet(s)
- Flooring: Carpet, Tile, Vinyl
- Basement: Daylight,Exterior Entry,Full,Partially Finished,Walk-Out Access,Rec/Family Area
Interior area
- Total interior livable area: 4,324 sqft
- Finished area above ground: 2,492
- Finished area below ground: 1,832
Property
Parking
- Total spaces: 2
- Parking features: Attached, Built In, Driveway, Garage, Off Street, Parking Garage, On Street
- Attached garage spaces: 2
- Has uncovered spaces: Yes
Features
- Levels: One
- Stories: 1
- Patio & porch: Deck, Porch
- Exterior features: Breezeway, Deck, Porch
- Has view: Yes
- View description: City Lights
Lot
- Size: 0.44 Acres
- Features: Corner Lot
Details
- Additional structures: Apartment
- Parcel number: J2SW1C 14 6 1033
- Zoning: R02-MEDIUM DENSITY RESIDE
- Special conditions: None
Construction
Type & style
- Home type: SingleFamily
- Architectural style: Ranch,Raised Ranch
- Property subtype: Single Family Residence
Materials
- Brick, Wood Siding
- Roof: Asphalt,Fiberglass
Condition
- Year built: 1959
Utilities & green energy
- Electric: 200+ Amp Service, Circuit Breakers
- Sewer: Public Sewer
- Water: Public
Community & HOA
Community
- Features: Curbs
- Subdivision: No Subdivision
Location
- Region: Walnutport
Financial & listing details
- Price per square foot: $90/sqft
- Tax assessed value: $70,900
- Annual tax amount: $7,565
- Date on market: 9/19/2025
- Cumulative days on market: 13 days
- Listing terms: Cash,Conventional,FHA,USDA Loan,VA Loan
- Ownership type: Fee Simple
Price history
| Date | Event | Price |
|---|---|---|
| 8/16/2024 | Sold | $387,500-3.1%$90/sqft |
Source:  GLVR #739255 Report a problem GLVR #739255 Report a problem | ||
| 7/9/2024 | Pending sale | $399,999$93/sqft |
Source: GLVR #739255 Report a problem | ||
| 6/27/2024 | Listed for sale | $399,999$93/sqft |
Source: GLVR #739255 Report a problem | ||
Public tax history
| Year | Property taxes | Tax assessment |
|---|---|---|
| 2025 | $7,566 +3.7% | $70,900 |
| 2024 | $7,293 +4.1% | $70,900 |
| 2023 | $7,009 | $70,900 |
| 2022 | $7,009 +737.7% | $70,900 |
| 2021 | $837 | $70,900 |
| 2020 | $837 | $70,900 |
| 2018 | $837 | $70,900 |
| 2017 | -- | $70,900 |
| 2016 | -- | $70,900 |
| 2015 | -- | $70,900 |
| 2014 | -- | $70,900 |
| 2013 | -- | $70,900 |
| 2012 | -- | $70,900 |
| 2011 | -- | $70,900 |
| 2010 | -- | $70,900 |
| 2004 | -- | $70,900 |
| 2003 | -- | $70,900 |
| 2002 | -- | $70,900 |
| 2000 | -- | $70,900 |
Find assessor info on the county website
Neighborhood: 18088
Nearby homes
- $351,7003 bd1 ba1.4k sqft215 Walnut St, Walnutport, PA 18088Off Market
- $262,7003 bd1 ba1.5k sqft224 New St, Walnutport, PA 18088Off Market
- $265,0003 bd2 ba1.5k sqft230 New St, Walnutport, PA 18088Sold
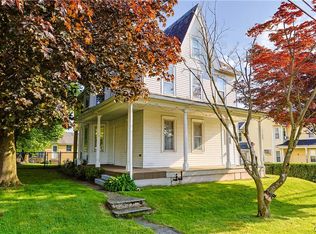
- $404,4003 bd2 ba2.1k sqft301 Walnut St, Walnutport, PA 18088Off Market
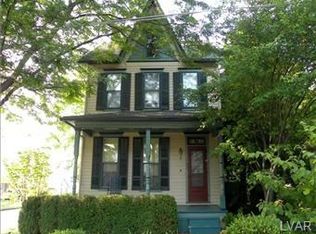
- $362,1003 bd2 ba1.8k sqft628 S Lincoln Ave, Walnutport, PA 18088Off Market
- $22,6000.275 AcresWalnut St, Walnutport, PA 18088Off Market
- $285,9002 bd1 ba1.4k sqft220 New St, Walnutport, PA 18088Off Market
- $235,1003 bd1 ba1.1k sqft306 New St, Walnutport, PA 18088Off Market
Nearby schools
GreatSchools rating
- 4/10Slatington El SchoolGrades: 3-6Distance: 1.6 mi
- 6/10Northern Lehigh Middle SchoolGrades: 7-8Distance: 1.1 mi
- 6/10Northern Lehigh Senior High SchoolGrades: 9-12Distance: 1.3 mi
Schools provided by the listing agent
- District: Northern Lehigh
Source: GLVR. This data may not be complete. We recommend contacting the local school district to confirm school assignments for this home.
Get a cash offer in 3 minutes
Find out how much your home could sell for in as little as 3 minutes with a no-obligation cash offer.
Estimated market value
$464,700
Get a cash offer in 3 minutes
Find out how much your home could sell for in as little as 3 minutes with a no-obligation cash offer.
Estimated market value
$464,700
- Pennsylvania
- Northampton County
- Walnutport
- 18088
- 606 S Lincoln Ave
Nearby cities
Nearby zip codes
Other Walnutport Topics
