Step into the allure of Richmond living with this captivating all-brick cape nestled in the vibrant heart of Carytown! Just steps away from the Carytown Farmers Market and the excitement of Richmond Kickers soccer games at City Stadium, this 3-bedroom, 2-bath home offers convenience and charm. Immerse yourself in the rich tapestry of Richmond's cultural scene, with local shops, eateries, museums, and the eclectic energy of Carytown mere moments from your doorstep. Explore the culinary delights of the city's dining landscape, with esteemed markets like Ellwood Thompson and Carytown Exchange; featuring Publix, Burton’s Steakhouse, and much more, just a stroll away. Step inside to discover a harmonious blend of timeless elegance and modern comfort. Original hardwood floors, black & white pinwheel mosaic tile, and arched plaster doorways exude classic charm, while fresh neutral paint, new second-floor carpet, and a cozy gas fireplace add contemporary allure. The large updated kitchen boasts stainless appliances, granite countertops, and a convenient utility room, ensuring effortless living. Outside, endless opportunities await, where lush edible landscaping is the star of the show. From blueberries to peaches, and persimmons, indulge in the bounty of nature just beyond your doorstep. And don't overlook the hidden gem of the underutilized 20' x 20' 2-car garage with an unfinished 2nd level loft, offering ample storage and parking accessed from the alley. Don't miss the opportunity to make this one of a kind property your own, where the best of Richmond living awaits at every turn!
Sold for $490,000
$490,000
606 S Nansemond St, Richmond, VA 23221
3beds
1,443sqft
Single Family Residence
Built in 1942
8,838 Square Feet Lot
$535,300 Zestimate®
$340/sqft
$2,750 Estimated rent
Home value
$535,300
$509,000 - $562,000
$2,750/mo
Zestimate® history
Owner options
List your home for rent
$2,750/mo
Rent Zestimate®
Find your next renter with Zillow Rental Manager. Plus, with online applications, you can quickly screen prospective tenants – for free.
$2,750/mo
Rent Zestimate®
Refinance and save
$3,078/mo
Est. payment
Refinancing to a lower rate could help reduce your monthly payments and save thousands over the life of the loan.
$3,078/mo
Est. payment
Explore your selling options
Work with a Zillow partner agent
Leverage their expertise and Zillow's premium Showcase listings to get your home seen by more buyers.
Get startedList with your own agent
Get your home in front of millions of buyers by listing it on Zillow.
Learn how to do itSell it yourself
Take full control of how buyers see your home on Zillow by listing For Sale by Owner (FSBO).
List your homeWhat's special
Zillow last checked:
Listing updated:
Listed by:
Ashley Silveira info@hogangrp.com,
The Hogan Group Real Estate
Bought with:
Oanh Oanh Bacon, 0225208018
Trinity Real Estate
Source: CVRMLS,MLS#: 2412170 Originating MLS: Central Virginia Regional MLS
Originating MLS: Central Virginia Regional MLSFacts & features
Interior
Bedrooms & bathrooms
- Bedrooms: 3
- Bathrooms: 2
- Full bathrooms: 2
Primary bedroom
- Level: First
- Dimensions: 0 x 0
Bedroom 2
- Level: First
- Dimensions: 0 x 0
Bedroom 3
- Level: First
- Dimensions: 0 x 0
Additional room
- Level: First
- Dimensions: 0 x 0
Dining room
- Level: First
- Dimensions: 0 x 0
Family room
- Level: First
- Dimensions: 0 x 0
Foyer
- Level: First
- Dimensions: 0 x 0
Other
- Description: Tub & Shower
- Level: First
Other
- Description: Tub & Shower
- Level: Second
Kitchen
- Level: First
- Dimensions: 0 x 0
Laundry
- Level: First
- Dimensions: 0 x 0
Heating
- Natural Gas, Zoned
Cooling
- Central Air
Appliances
- Included: Dryer, Washer/Dryer Stacked, Dishwasher, Exhaust Fan, Disposal, Microwave, Oven, Refrigerator, Water Purifier, Washer, ENERGY STAR Qualified Appliances
- Laundry: Washer Hookup, Dryer Hookup, Stacked
Features
- Bedroom on Main Level, Ceiling Fan(s), Dining Area, Separate/Formal Dining Room, Fireplace, Granite Counters, Main Level Primary, Pantry
- Flooring: Partially Carpeted, Wood
- Windows: Storm Window(s)
- Basement: Crawl Space
- Attic: None
- Number of fireplaces: 1
- Fireplace features: Gas, Insert
Interior area
- Total interior livable area: 1,443 sqft
- Finished area above ground: 1,443
Property
Parking
- Total spaces: 2
- Parking features: Detached, Garage, Off Street, Two Spaces, On Street
- Garage spaces: 2
- Has uncovered spaces: Yes
Features
- Levels: Two
- Stories: 2
- Patio & porch: Front Porch, Porch
- Exterior features: Awning(s), Porch
- Pool features: None
- Fencing: Back Yard,Chain Link,Decorative,Fenced
Lot
- Size: 8,838 Square Feet
Details
- Additional structures: Garage(s)
- Parcel number: W0001585022
- Zoning description: R-5
Construction
Type & style
- Home type: SingleFamily
- Architectural style: Cape Cod
- Property subtype: Single Family Residence
Materials
- Brick
- Roof: Shingle
Condition
- Resale
- New construction: No
- Year built: 1942
Utilities & green energy
- Sewer: Public Sewer
- Water: Public
Green energy
- Energy efficient items: Appliances
Community & HOA
Community
- Security: Smoke Detector(s)
- Subdivision: None
Location
- Region: Richmond
Financial & listing details
- Price per square foot: $340/sqft
- Tax assessed value: $408,000
- Annual tax amount: $4,476
- Date on market: 5/31/2024
- Ownership: Individuals
- Ownership type: Sole Proprietor
Price history
| Date | Event | Price |
|---|---|---|
| 7/5/2024 | Sold | $490,000+4.3%$340/sqft |
Source:  CVRMLS #2412170 Report a problem CVRMLS #2412170 Report a problem | ||
| 6/1/2024 | Pending sale | $469,950$326/sqft |
Source: CVRMLS #2412170 Report a problem | ||
| 5/27/2024 | Listed for sale | $469,950+141%$326/sqft |
Source: CVRMLS #2412170 Report a problem | ||
| 2/18/2016 | Listing removed | $195,000$135/sqft |
Source: Long & Foster REALTORS #1411448 Report a problem | ||
| 2/16/2016 | Listed for sale | $195,000-0.3%$135/sqft |
Source: Long & Foster REALTORS #1411448 Report a problem | ||
| 6/19/2014 | Sold | $195,500+5.8%$135/sqft |
Source: CVRMLS #1411448 Report a problem | ||
| 3/18/2012 | Listing removed | $184,750$128/sqft |
Source: Buyers & Sellers Real Estate Inc. #1025230 Report a problem | ||
| 3/2/2011 | Price change | $184,750+100307.6%$128/sqft |
Source: Buyers & Sellers Real Estate Inc. #1025230 Report a problem | ||
| 2/25/2011 | Listed for sale | $184-99.9% |
Source: Buyers & Sellers Real Estate Inc. #1025230 Report a problem | ||
| 12/1/2010 | Sold | $179,000-3.1%$124/sqft |
Source: Public Record Report a problem | ||
| 11/6/2010 | Pending sale | $184,750$128/sqft |
Source: William Raymond #301470 Report a problem | ||
| 10/22/2010 | Price change | $184,750-2.6%$128/sqft |
Source: William Raymond #301470 Report a problem | ||
| 10/16/2010 | Listed for sale | $189,750+3695%$131/sqft |
Source: William Raymond #301470 Report a problem | ||
| 10/14/2010 | Sold | $5,000-97.4%$3/sqft |
Source: Public Record Report a problem | ||
| 9/24/2010 | Price change | $194,750-2.1%$135/sqft |
Source: William Raymond #301470 Report a problem | ||
| 8/8/2010 | Listed for sale | $199,000+97%$138/sqft |
Source: William Raymond #301470 Report a problem | ||
| 2/16/2010 | Sold | $101,000-28.9%$70/sqft |
Source: Public Record Report a problem | ||
| 7/13/2009 | Listed for sale | $142,000-17.1%$98/sqft |
Source: Buyers & Sellers Real Estate Inc #2921779 Report a problem | ||
| 5/26/2009 | Sold | $171,220$119/sqft |
Source: Agent Provided Report a problem | ||
Public tax history
| Year | Property taxes | Tax assessment |
|---|---|---|
| 2025 | $5,184 +5.9% | $432,000 +5.9% |
| 2024 | $4,896 +9.4% | $408,000 +9.4% |
| 2023 | $4,476 | $373,000 |
| 2022 | $4,476 +14.1% | $373,000 +14.1% |
| 2021 | $3,924 +13.9% | $327,000 +13.9% |
| 2020 | $3,444 +11.7% | $287,000 +11.7% |
| 2019 | $3,084 +23% | $257,000 +23% |
| 2018 | $2,508 +35.7% | $209,000 +5% |
| 2017 | $1,848 | $199,000 +5.9% |
| 2016 | $1,848 | $188,000 |
| 2015 | $1,848 | $188,000 +22.1% |
| 2014 | $1,848 | $154,000 |
| 2013 | -- | $154,000 -9.4% |
| 2012 | -- | $170,000 -6.1% |
| 2011 | -- | $181,000 |
| 2010 | -- | $181,000 |
| 2009 | -- | $181,000 |
| 2008 | -- | $181,000 +19.7% |
| 2007 | -- | $151,200 +28.4% |
| 2006 | -- | $117,800 +10% |
| 2005 | -- | $107,100 +5.5% |
| 2003 | -- | $101,500 +15.1% |
| 2002 | -- | $88,200 +9% |
| 2001 | $1,157 | $80,900 |
Find assessor info on the county website
Neighborhood: Stadium
Nearby homes
- $448,4003 bd2 ba1.2k sqft608 S Nansemond St, Richmond, VA 23221Off Market
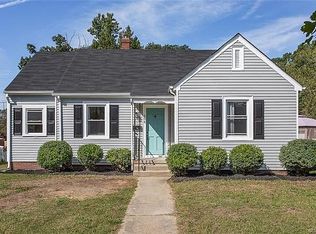
- $494,0004 bd1 ba1.3k sqft604 S Nansemond St, Richmond, VA 23221Off Market
- $329,1003 bd1 ba1.2k sqft610 S Nansemond St, Richmond, VA 23221Off Market
- $352,4003 bd2 ba1.3k sqft602 S Nansemond St, Richmond, VA 23221Off Market
- $410,5004 bd1 ba1.3k sqft609 Rothesay Rd, Richmond, VA 23221Off Market
- $420,0003 bd2 ba1.2k sqft611 Rothesay Rd, Richmond, VA 23221Sold
- $361,2003 bd1 ba1.4k sqft607 Rothesay Rd, Richmond, VA 23221Off Market
- $395,0003 bd1 ba1.1k sqft613 Rothesay Rd, Richmond, VA 23221For Sale
Nearby schools
GreatSchools rating
- 7/10John B. Cary Elementary SchoolGrades: PK-5Distance: 0.5 mi
- 4/10Albert Hill Middle SchoolGrades: 6-8Distance: 0.9 mi
- 4/10Thomas Jefferson High SchoolGrades: 9-12Distance: 1.4 mi
Schools provided by the listing agent
- Elementary: Lois-Harrison Jones
- Middle: Albert Hill
- High: Thomas Jefferson
Source: CVRMLS. This data may not be complete. We recommend contacting the local school district to confirm school assignments for this home.
Get a cash offer in 3 minutes
Find out how much your home could sell for in as little as 3 minutes with a no-obligation cash offer.
Estimated market value
$535,300
Get a cash offer in 3 minutes
Find out how much your home could sell for in as little as 3 minutes with a no-obligation cash offer.
Estimated market value
$535,300
- Virginia
- Richmond City
- Richmond
- 23221
- Stadium
- 606 S Nansemond St
Nearby cities
Nearby neighborhoods
Nearby zip codes
Other Richmond Topics
