Possible short term owner financing! Easy flip for any investor! Needs a full remodel inside, roof is good. This two-bedroom, one-bath single-family residence in Maxton sits on a generous 7,405-square-foot lot, offering substantial outdoor space and privacy. The property presents an excellent opportunity for an owner-occupant or an investor seeking a straightforward residential purchase with room to develop or improve. Situated outside of a planned subdivision, this home provides independence and flexibility for the new owner's vision.
For sale
Price cut: $10K (9/9)
$48,000
606 S Patterson St, Maxton, NC 28364
2beds
1,150sqft
Single Family Residence
Built in 1960
7,405 Square Feet Lot
$-- Zestimate®
$42/sqft
$-- HOA
What's special
Two-bedroom one-bath single-family residenceSubstantial outdoor space
- 54 days
- 275
- 7
Zillow last checked:
Listing updated:
Listed by:
Olga Leggett 704-962-0868,
K2 Real Estate Group
Source: Doorify MLS,MLS#: 10186942
Facts & features
Interior
Bedrooms & bathrooms
- Bedrooms: 2
- Bathrooms: 1
- Full bathrooms: 1
- Main level bedrooms: 2
Primary bedroom
- Description: 2
- Level: Main
- Area: 21 Square Feet
- Dimensions: 7.0 x 3.0
Heating
- None
Cooling
- Other
Features
- Flooring: Carpet
Interior area
- Total structure area: 1,150
- Total interior livable area: 1,150 sqft
- Finished area above ground: 1,150
- Finished area below ground: 0
Property
Features
- Levels: One
- Stories: 1
Lot
- Size: 7,405 Square Feet
Details
- Parcel number: 330803023
- Special conditions: Seller Not Owner of Record
Construction
Type & style
- Home type: SingleFamily
- Architectural style: Ranch
- Property subtype: Single Family Residence
Materials
- Brick, Vinyl Siding
- Foundation: Crawlspace
- Roof: Composition
Condition
- New construction: No
- Year built: 1960
Utilities & green energy
- Sewer: Public Sewer
- Water: Public
Community & HOA
HOA
- Has HOA: No
Location
- Region: Maxton
Financial & listing details
- Price per square foot: $42/sqft
- Tax assessed value: $72,400
- Annual tax amount: $1,122
- Date on market: 8/18/2026
- Listing agreement: Exclusive Right To Sell
- Listing terms: 1031 Exchange,Cash,Conventional,Owner May Carry,Owner Will Carry
Estimated market value
Not available
Estimated sales range
Not available
$1,004/mo
Price history
| Date | Event | Price |
|---|---|---|
| 9/9/2026 | Price change | $48,000-17.2%$42/sqft |
Source:  Doorify MLS #10186942 Report a problem Doorify MLS #10186942 Report a problem | ||
| 8/18/2026 | Listed for sale | $58,000-1.7%$50/sqft |
Source: Doorify MLS #10186942 Report a problem | ||
| 2/17/2026 | Listing removed | $59,000$51/sqft |
Source:  Canopy MLS as distributed by MLS GRID #4329937 Report a problem Canopy MLS as distributed by MLS GRID #4329937 Report a problem | ||
| 12/26/2025 | Price change | $59,000-15.7%$51/sqft |
Source: Canopy MLS as distributed by MLS GRID #4329937 Report a problem | ||
| 12/16/2025 | Listed for sale | $69,950$61/sqft |
Source: Canopy MLS as distributed by MLS GRID #4329937 Report a problem | ||
Public tax history
| Year | Property taxes | Tax assessment |
|---|---|---|
| 2025 | $623 +14.7% | $72,400 |
| 2024 | $543 +28% | $72,400 +31.4% |
| 2023 | $424 +2% | $55,100 +2% |
| 2022 | $416 | $54,000 |
| 2021 | $416 | $54,000 |
| 2020 | $416 -10.8% | $54,000 |
| 2019 | $466 | $54,000 +7.8% |
| 2018 | $466 +4.6% | $50,100 |
| 2017 | $446 | $50,100 |
| 2016 | $446 | $50,100 |
| 2015 | $446 | $50,100 |
Find assessor info on the county website
Monthly payment
Est. payment
Payment breakdown
Explore the cost of this home by adjusting the details. Changes won't be saved.Climate risks
Neighborhood: 28364
Nearby schools
Schools provided by the listing agent
- Elementary: Robeson County Schools
- Middle: Robeson County Schools
- High: Robeson County Schools
Source: Doorify MLS. This data may not be complete. We recommend contacting the local school district to confirm school assignments for this home.
Similar homes
- $48,0002 bd2 ba896 sqft344 Vance St, Laurinburg, NC 28352For Sale

 MLS ID #10186673, Joseph Mitchell. Doorify MLS
 - $59,9003 bd2 ba1.3k sqft7 First Street, Laurinburg, NC 28352For Sale
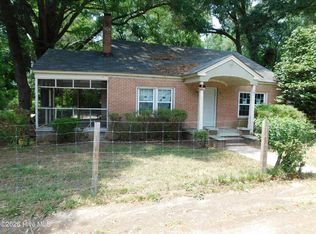
 MLS ID #100578468, Gail H Bullard, Realty World-Graham/ Grubbs & Associates. Hive MLS
 - $70,0002 bd1 ba1.2k sqft17 Dot Avenue, Lumberton, NC 28360For Sale
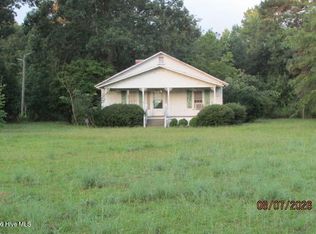 MLS ID #100595359, Glenn H Waterstradt, Century 21 The Real Estate Ctr. Hive MLS
 - $69,9001 bd1 ba600 sqft411 Mckay Street, Laurinburg, NC 28352For Sale
 MLS ID #100604379, Tristan J McCall, Weichert, Realtors Associated Group. Hive MLS
