Move in. Go to the beach. Come home. Relax at your private pool. Located on one of the few beachside streets with a sidewalk for a leisurely five minute stroll to Norwood's or The Garlic. This immaculate maintained home needs nothing done and it checks all the boxes for the New Smyrna Beach lifestyle! This home is centrally located in the heart of beachside living. It's only three blocks to the river, four blocks to Flagler Avenue, five blocks to the beach and across 3rd Avenue to the nearby Publix. This 3-bedroom, 2-bath, 2.5-car garage, pool home sits on a hard to find 100' double lot and has plenty of space for extra parking, boat storage and more. Upon arriving you'll notice a professionally landscaped yard, fully automatic sprinkler system and paver driveway. It's the best of historic charm with heart of pine wood flooring, while also being fully renovated for modern comfort. This includes energy saving upgrades: new windows and doors, spray foam insulation and two A/C systems. The entrance opens to a sunroom perfect for social visits or simply reading a book. Thoughtful floor plan includes separate living and family rooms. The fully renovated kitchen includes GE stainless appliances, wood cabinets with Carrera Marble countertops and a double porcelain farm sink. This home includes an indoor laundry room, office niche and extra decked storage space in the attic with pull down access stairs. There are numerous upgrades including shiplap walls, recessed LED lighting, hurricane rated PGT windows and high end window treatments. The family room extends out to the expansive screened pool deck via hideaway pocket slider doors. The saltwater pool has Pebble-Tec finishing with water features, sun shelf, self-cleaning floor system for low maintenance and an outdoor shower. There's also a covered summer kitchen with a granite countertop bar, gas grill and mini fridge. There is plenty of room for all your toys with the driveway extending around the house to a detached garage. It can be used as a workshop, golf cart/motorcycle storage or a studio. There's even a separate "SHE SHED" for all you garden and craft enthusiasts! This elevated home is hurricane ready with a whole house Generac generator and an on-demand water heater, both connected to natural gas. It is perfect for parking your car and forgetting it! Use your golf cart, bicycle or walk to the nearby pickleball courts of Detwiler Park. Launch your kayak at Callalisa Park or hop over the river to Historic Canal Street. All measurements are approximate.
Closed
$1,050,000
606 S Pine St, New Smyrna Beach, FL 32169
3beds
1,975sqft
Single Family Residence, Residential
Built in 1948
10,018 Square Feet Lot
$1,035,500 Zestimate®
$532/sqft
$4,515 Estimated rent
Home value
$1,035,500
$942,000 - $1.14M
$4,515/mo
Zestimate® history
Owner options
List your home for rent
$4,515/mo
Rent Zestimate®
Find your next renter with Zillow Rental Manager. Plus, with online applications, you can quickly screen prospective tenants – for free.
$4,515/mo
Rent Zestimate®
Refinance and save
$7,168/mo
Est. payment
Refinancing to a lower rate could help reduce your monthly payments and save thousands over the life of the loan.
$7,168/mo
Est. payment
Explore your selling options
Work with a Zillow partner agent
Leverage their expertise and Zillow's premium Showcase listings to get your home seen by more buyers.
Get startedList with your own agent
Get your home in front of millions of buyers by listing it on Zillow.
Learn how to do itSell it yourself
Take full control of how buyers see your home on Zillow by listing For Sale by Owner (FSBO).
List your homeWhat's special
Private poolDetached garageFully renovated kitchenSaltwater poolGranite countertop barPebble-tec finishingCovered summer kitchen
Zillow last checked:
Listing updated:
Listed by:
Sylvan McElroy 386-478-9545,
The Keyes Company
Bought with:
non member
Nonmember office
Source: DBAMLS,MLS#: 1211673
Facts & features
Interior
Bedrooms & bathrooms
- Bedrooms: 3
- Bathrooms: 2
- Full bathrooms: 2
Bedroom 1
- Level: Main
- Area: 180 Square Feet
- Dimensions: 12.00 x 15.00
Kitchen
- Level: Main
- Area: 110 Square Feet
- Dimensions: 11.00 x 10.00
Heating
- Central
Cooling
- Central Air, Multi Units
Appliances
- Included: Washer, Refrigerator, Microwave, Electric Range, Dryer, Disposal, Dishwasher
- Laundry: In Unit
Features
- Breakfast Bar, Built-in Features, Ceiling Fan(s), Entrance Foyer, Primary Bathroom - Shower No Tub, Walk-In Closet(s)
- Flooring: Wood
- Doors: Impact Windows
Interior area
- Total structure area: 2,694
- Total interior livable area: 1,975 sqft
Property
Parking
- Total spaces: 2
- Parking features: Attached, Detached, Garage, Garage Door Opener, RV Access/Parking, Other
- Attached garage spaces: 2
Features
- Levels: One
- Stories: 1
- Patio & porch: Covered, Rear Porch, Screened
- Exterior features: Outdoor Kitchen, Outdoor Shower
- Pool features: In Ground, Other, Pool Sweep, Salt Water, Screen Enclosure
- Fencing: Back Yard,Full,Privacy,Vinyl
Lot
- Size: 10,018 Square Feet
- Dimensions: 100.0 ft x 100.0 ft
Details
- Additional structures: Outdoor Kitchen, Shed(s), Workshop
- Parcel number: 741605190600
- Zoning description: Residential
Construction
Type & style
- Home type: SingleFamily
- Property subtype: Single Family Residence, Residential
Materials
- Block, Stucco
- Foundation: Block
- Roof: Shingle
Condition
- Updated/Remodeled
- New construction: No
- Year built: 1948
Utilities & green energy
- Sewer: Public Sewer
- Water: Public
- Utilities for property: Cable Connected, Electricity Connected, Natural Gas Connected, Sewer Connected, Water Connected
Community & HOA
Community
- Subdivision: Detwilers
HOA
- Has HOA: No
Location
- Region: New Smyrna Beach
Financial & listing details
- Price per square foot: $532/sqft
- Tax assessed value: $731,503
- Annual tax amount: $7,545
- Date on market: 4/4/2025
- Listing terms: Cash,Conventional,Other
- Electric utility on property: Yes
- Road surface type: Asphalt
Price history
| Date | Event | Price |
|---|---|---|
| 10/15/2025 | Sold | $1,050,000-4.5%$532/sqft |
Source:  DBAMLS #1211673 Report a problem DBAMLS #1211673 Report a problem | ||
| 7/30/2025 | Pending sale | $1,099,000$556/sqft |
Source:  Stellar MLS #NS1084395 Report a problem Stellar MLS #NS1084395 Report a problem | ||
| 7/19/2025 | Price change | $1,099,000-4.4%$556/sqft |
Source: DBAMLS #1211673 Report a problem | ||
| 6/4/2025 | Price change | $1,149,000-3.4%$582/sqft |
Source: Stellar MLS #NS1084395 Report a problem | ||
| 4/1/2025 | Listed for sale | $1,189,000$602/sqft |
Source: Stellar MLS #NS1084395 Report a problem | ||
| 3/1/2025 | Listing removed | $1,189,000$602/sqft |
Source: Stellar MLS #O6237736 Report a problem | ||
| 1/13/2025 | Price change | $1,189,000-4.8%$602/sqft |
Source: Stellar MLS #O6237736 Report a problem | ||
| 10/28/2024 | Price change | $1,249,000-10.6%$632/sqft |
Source: Stellar MLS #O6237736 Report a problem | ||
| 9/27/2024 | Price change | $1,397,000-2.1%$707/sqft |
Source: Stellar MLS #O6237736 Report a problem | ||
| 8/31/2024 | Listed for sale | $1,427,000+248%$723/sqft |
Source: Stellar MLS #O6237736 Report a problem | ||
| 11/7/2018 | Sold | $410,000-5.7%$208/sqft |
Source: Public Record Report a problem | ||
| 10/4/2018 | Pending sale | $435,000$220/sqft |
Source: New Smyrna Beach #1038480 Report a problem | ||
| 9/25/2018 | Listed for sale | $435,000+45.5%$220/sqft |
Source: New Smyrna Beach #1038480 Report a problem | ||
| 7/1/2016 | Sold | $299,000-6.5%$151/sqft |
Source: Public Record Report a problem | ||
| 4/27/2016 | Listed for sale | $319,900$162/sqft |
Source: New Smyrna Beach #1028369 Report a problem | ||
Public tax history
| Year | Property taxes | Tax assessment |
|---|---|---|
| 2025 | $7,591 +0.6% | $731,503 +43.5% |
| 2024 | $7,545 -3.5% | $509,621 +3% |
| 2023 | $7,822 +4.4% | $494,778 +3% |
| 2022 | $7,492 | $480,367 +3% |
| 2021 | -- | $466,376 +34.5% |
| 2020 | $5,525 | $346,723 +8.3% |
| 2019 | $5,525 -8.1% | $320,140 +20.7% |
| 2018 | $6,013 +39.5% | $265,286 +2.1% |
| 2017 | $4,310 -0.7% | $259,830 +135.7% |
| 2016 | $4,341 | $110,252 +0.7% |
| 2015 | -- | $109,486 +0.8% |
| 2014 | -- | $108,617 +1.5% |
| 2013 | -- | $107,012 +1.7% |
| 2012 | -- | $105,223 +3% |
| 2011 | -- | $102,158 +1.5% |
| 2010 | -- | $100,648 +2.7% |
| 2009 | -- | $98,002 +3.1% |
| 2007 | -- | $95,052 -0.1% |
| 2006 | -- | $95,188 +6.1% |
| 2005 | -- | $89,724 +3% |
| 2004 | -- | $87,111 +19.6% |
| 2003 | -- | $72,834 +2.4% |
| 2002 | -- | $71,127 +1.6% |
| 2001 | -- | $70,007 +3% |
| 2000 | -- | $67,968 |
Find assessor info on the county website
Neighborhood: Central Beach
Nearby homes
- $452,0002 bd1 ba1.2k sqft610 S Pine St, New Smyrna Beach, FL 32169Off Market
- $743,2003 bd2 ba1.2k sqft604 S Pine St, New Smyrna Beach, FL 32169Off Market
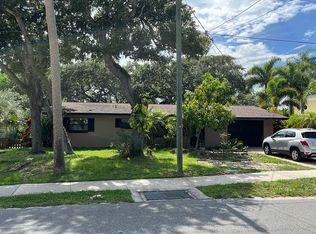
- $380,0009,583.2 Square Feet607 Goodwin Ave, New Smyrna Beach, FL 32169Sold
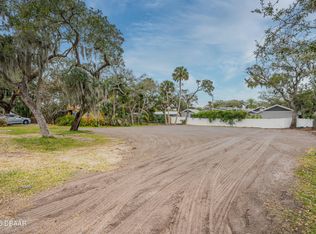
- $375,0002 bd2 ba1k sqft612 S Pine St, New Smyrna Beach, FL 32169Sold

- $439,3002 bd2 ba928 sqft612 Pine St, New Smyrna Beach Fl, FL 32169Off Market
- $693,6003 bd2 ba1.6k sqft611 Goodwin Ave, New Smyrna Beach, FL 32169Off Market
- $328,4001 bd1 ba576 sqft605 Goodwin Ave, New Smyrna Beach, FL 32169Off Market
- $785,2003 bd2 ba2.1k sqft607 S Pine St, New Smyrna Beach, FL 32169Off Market
Nearby schools
GreatSchools rating
- 10/10Coronado Beach Elementary SchoolGrades: PK-5Distance: 2.5 mi
- 5/10New Smyrna Beach Middle SchoolGrades: 6-8Distance: 2.5 mi
- 5/10New Smyrna Beach High SchoolGrades: PK,9-12Distance: 2.8 mi
Schools provided by the listing agent
- Elementary: Coronado Beach
- Middle: New Smyrna Beach
- High: New Smyrna Beach
Source: DBAMLS. This data may not be complete. We recommend contacting the local school district to confirm school assignments for this home.
Get a cash offer in 3 minutes
Find out how much your home could sell for in as little as 3 minutes with a no-obligation cash offer.
Estimated market value
$1,035,500
Get a cash offer in 3 minutes
Find out how much your home could sell for in as little as 3 minutes with a no-obligation cash offer.
Estimated market value
$1,035,500
Nearby cities
Nearby neighborhoods
Nearby zip codes
Other New Smyrna Beach Topics
- Apartments for Rent in 32169
- Houses for Sale in 32169
- Houses for Rent in 32169
- 32169 Real Estate
- New Smyrna Beach Condos
- Houses for Sale in New Smyrna Beach
- Newest Listings in New Smyrna Beach
- New Smyrna Beach Home Values
- New Smyrna Beach Real Estate Agents
- New Smyrna Beach Refinance
- New Smyrna Beach Mortgage Rates
