Skip main navigation
Off market
  • $342,900

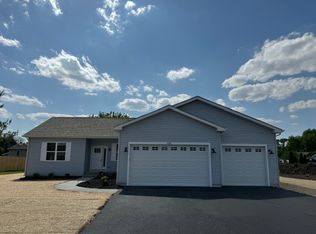
    606 S Sandra St, Kingston, IL 60145

    4beds
    1,830sqft
    SingleFamily
    Built in 2000
    -- sqft lot
    $342,900 Zestimate®
    $187/sqft
    $2,517 Estimated rent

    Home value

    $342,900

    $319,000 - $370,000

    $2,517/mo

    Zestimate® history
    Loading
    Loading...

    Owner options

    List your home for rent

    $2,517/mo

    Rent Zestimate®

    Find your next renter with Zillow Rental Manager. Plus, with online applications, you can quickly screen prospective tenants – for free.

    Learn more

    $2,517/mo

    Rent Zestimate®

    Refinance and save

    $2,518/mo

    Est. payment

    Refinancing to a lower rate could help reduce your monthly payments and save thousands over the life of the loan.

    See today's rates

    $2,518/mo

    Est. payment

    Explore your selling options

    Work with a Zillow partner agent

    Leverage their expertise and Zillow's premium Showcase listings to get your home seen by more buyers.

    Get started

    List with your own agent

    Get your home in front of millions of buyers by listing it on Zillow.

    Learn how to do it

    Sell it yourself

    Take full control of how buyers see your home on Zillow by listing For Sale by Owner (FSBO).

    List your home

    What's special

    Open conceptWalk-in closetPatioFireplaceVaulted ceilingsEat-in kitchenNatural lighting

    Original owner! Move-in ready with a freshly painted interior and many high-efficiency features! The main level has an open concept and vaulted ceilings. The combined living room, kitchen and dining area have a comfortable flow and feature coordinating light fixtures and chandelier. For convenience a butler's pantry is just off the dining area and complete with counter, cabinets, and a closet. The eat-in kitchen is complete with an island, oak cabinetry, chair rail, wood blinds, recessed lighting, and above cabinet lighting. The sliding glass door allows for natural lighting and leads to the patio and the large backyard with no neighbor directly behind. The split-level floor plan can be excellent for privacy! The four-bedroom home has three bedrooms on the upper level and the fourth bedroom or office on the lower level and five ceiling fans throughout the home. The master bedroom includes a walk-in closet and private bath. The lower level includes a family room, fireplace, laundry, bath, and large storage area in the crawl space. The two-car garage has a deep extension and work area, drywalled, and painted. Extra storage in the backyard shed. Entertain on the 15 x 40-foot patio!

    This property is off market, which means it's not currently listed for sale or rent on Zillow. This may be different from what's available on other websites or public sources.

    Facts & features

    Interior

    Bedrooms & bathrooms
    • Bedrooms: 4
    • Bathrooms: 3
    • Full bathrooms: 3
    Interior area
    • Total interior livable area: 1,830 sqft

    Construction

    Type & style
    • Home type: SingleFamily
    Condition
    • Year built: 2000

    Community & neighborhood

    Location
    • Region: Kingston

    Price history

    DateEventPrice
    11/25/2021Listing removed--
    Source: Coldwell Banker Real Estate Group Report a problem
    10/15/2021Pending sale$225,000$123/sqft
    Source: Coldwell Banker Real Estate Group #11242755 Report a problem
    10/11/2021Listed for sale$225,000$123/sqft
    Source: Coldwell Banker Real Estate Group #11242755 Report a problem

    Public tax history

    Tax history is unavailable.

    Neighborhood: 60145

    Nearby schools

    GreatSchools rating
    Get pre-qualified for a loan
    At Zillow Home Loans, we can pre-qualify you in as little as 5 minutes with no impact to your credit score.

    An equal housing lender. NMLS #10287.

    Sell for more on Zillow
    Get a Zillow Showcase℠ listing at no additional cost and you could sell for .
    $342,900
    2% more
    +$6,858
    With Zillow Showcase(estimated)
    $349,758