Skip main navigation
Off market
  • $455,900

    606 S Sharon Ct, Derby, KS 67037

    3beds
    3,381sqft
    SingleFamily
    Built in 1987
    0.36 Acres Lot
    $455,900 Zestimate®
    $135/sqft
    $2,672 Estimated rent

    Home value

    $455,900

    $429,000 - $483,000

    $2,672/mo

    Zestimate® history
    Loading
    Loading...

    Owner options

    List your home for rent

    $2,672/mo

    Rent Zestimate®

    Find your next renter with Zillow Rental Manager. Plus, with online applications, you can quickly screen prospective tenants – for free.

    Learn more

    $2,672/mo

    Rent Zestimate®

    Refinance and save

    $2,925/mo

    Est. payment

    Refinancing to a lower rate could help reduce your monthly payments and save thousands over the life of the loan.

    See today's rates

    $2,925/mo

    Est. payment

    Explore your selling options

    Work with a Zillow partner agent

    Leverage their expertise and Zillow's premium Showcase listings to get your home seen by more buyers.

    Get started

    List with your own agent

    Get your home in front of millions of buyers by listing it on Zillow.

    Learn how to do it

    Sell it yourself

    Take full control of how buyers see your home on Zillow by listing For Sale by Owner (FSBO).

    List your home

    What's special

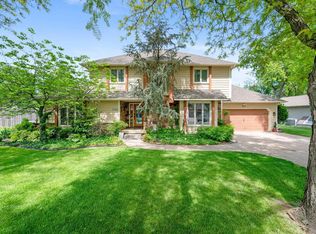
    Welcome Home to this Stately Ranch in Oak Wood Valley! This home is an entertainer's dream! Remodeled dine-in, Island Kitchen with a built-in under counter ice maker and desk! Large bay window. Formal Dining Room, with beautiful large chandelier hanging from vaulted ceiling. . Vaulted Living Room with a large Cozy gas fireplace. Master Bedroom has a remodeled Master Bath with heated floor, large shower, double sinks, and Large Walk-in closet. Remodeled Hall Bath. Huge Covered Deck and expansive Patio for Fun at the large In Ground, Heated Pool with Automatic sliding Cover. New pool liner, new electric cover installed in March, 2020. New pool pump installed July, 2022. Very Large Shed for all your pool toys and ramp/door out the back for mower. Pool Walks into a fabulous Sunroom with 3 sliding glass doors, tile floors and a half bath for your pool guests. Large Sauna and main floor Laundry in Sunroom also. Large 3 Car Garage, with remotes. The entertainment continues in the the full finished basement with 2 bonus bedroom size rooms, large wet bar, second large brick gas fireplace, family room and game room with loads of built-ins, cue stick built ins also. New Pool table light fixture, 2022. Wall Speakers/radios in most every room inside house, and also outside home. Beautiful huge basement bathroom with shower, double sinks on long countertop. Large office and bonus room. TV's stay. Home has privacy fence, new one built early 2022, and invisible dog fence around perimeter front and back. Additional decks off of dining room and master bedroom. New flagstone patio added in front of home July, 2022. New landscaping in 2022. Home freshly repainted inside in 2022 with whites and neutral colors. Newer 50 year president Roof. Water well for sprinkler system saves on summertime water bills! Two air conditioners, two heaters for this spacious home.. Oakwood Valley Estates Neighborhood also has a pool with lifeguard, clubhouse, tennis courts and playground.

    This property is off market, which means it's not currently listed for sale or rent on Zillow. This may be different from what's available on other websites or public sources.

    Facts & features

    Interior

    Bedrooms & bathrooms
    • Bedrooms: 3
    • Bathrooms: 4
    • Full bathrooms: 3
    • 1/2 bathrooms: 1
    Heating
    • Forced air, Electric, Gas
    Cooling
    • Central
    Appliances
    • Included: Dishwasher, Garbage disposal, Range / Oven
    Features
    • Flooring: Tile, Carpet, Hardwood
    • Basement: Finished
    • Has fireplace: Yes
    Interior area
    • Total interior livable area: 3,381 sqft

    Property

    Parking
    • Total spaces: 4
    • Parking features: Garage - Attached
    Features
    • Exterior features: Stone, Wood, Brick
    Lot
    • Size: 0.36 Acres
    Details
    • Parcel number: 087233070310101500A

    Construction

    Type & style
    • Home type: SingleFamily
    Materials
    • Frame
    • Foundation: Other
    • Roof: Composition
    Condition
    • Year built: 1987

    Community & neighborhood

    Location
    • Region: Derby

    HOA & financial

    HOA
    • Has HOA: Yes
    • HOA fee: $30 monthly

    Price history

    DateEventPrice
    11/21/2018Sold--
    Source: Agent Provided Report a problem
    11/10/2018Pending sale$340,000$101/sqft
    Source: Berkshire Hathaway PenFed Realty #552474 Report a problem
    9/11/2018Price change$340,000-5.5%$101/sqft
    Source: Berkshire Hathaway PenFed - Derby #552474 Report a problem
    8/16/2018Price change$359,900-2.7%$106/sqft
    Source: Berkshire Hathaway PenFed - Derby #552474 Report a problem
    6/9/2018Listed for sale$369,900$109/sqft
    Source: Berkshire Hathaway PenFed - Derby #552474 Report a problem

    Public tax history

    YearProperty taxesTax assessment
    2025$6,404 +10.2%$46,748 +11.2%
    2024$5,814 -1.5%$42,045
    2023$5,905 -1.7%$42,045
    2022$6,009 +5.9%--
    2021$5,676 --
    2020-- $36,720 +22.4%
    2019-- $29,993 +4%
    2018-- $28,842
    2017-- --
    2016-- --
    2015-- --
    2014-- --
    2013-- --
    2012-- --
    2011-- $27,140 -4%
    2008-- $28,267 +3%
    2007-- $27,439 +6%
    2006-- $25,887 +7.6%
    2005-- $24,058 +3%
    2004-- $23,357
    2003-- $23,357 +3%
    2002-- $22,678 +6.1%
    2000-- $21,379

    Find assessor info on the county website

    Neighborhood: 67037

    Nearby schools

    GreatSchools rating
    Schools provided by the listing agent
    • Elementary: Swaney
    • Middle: Derby
    • High: Derby
    • District: Derby School District (Usd 260)

    Source: The MLS. This data may not be complete. We recommend contacting the local school district to confirm school assignments for this home.

    Get pre-qualified for a loan
    At Zillow Home Loans, we can pre-qualify you in as little as 5 minutes with no impact to your credit score.

    An equal housing lender. NMLS #10287.

    Sell for more on Zillow
    Get a Zillow Showcase℠ listing at no additional cost and you could sell for .
    $455,900
    2% more
    +$9,118
    With Zillow Showcase(estimated)
    $465,018