Special financing is now available through our preferred lender! Buyers may enjoy a 4.99 fixed rate along with generous closing cost incentives for those who qualify (subject to lender approval and availability). Welcome to Squires Run Village, Richlands' most desirable new community where comfort meets thoughtful design. This stunning Givens floor plan offers true move in readiness from day one. Enjoy the convenience of all appliances included such as refrigerator, washer, dryer, electric oven and stove, microwave, and dishwasher, plus blinds and a garage door opener with remotes, making it effortless to settle in and start living. Step into an inviting open concept layout that seamlessly blends the kitchen, dining, and living spaces, perfect for hosting gatherings or relaxing evenings at home. The first floor primary suite is a peaceful retreat with four large windows that fill the room with natural light, while a convenient half bath downstairs adds extra functionality for guests. Upstairs, you will find two bedrooms connected by a stylish Jack and Jill bathroom, ideal for family or visitors, and a spacious bonus room with its own full bath ready to serve as a media room, home office, or private guest suite. Luxury vinyl plank flooring throughout, elegant oak stair treads, and thoughtful design touches elevate every corner of this home. This is more than just a house. It is your opportunity to grow, gather, and create lasting memories in a vibrant, welcoming neighborhood.
Sold for $299,990
$299,990
606 S Squires Run Lane, Richlands, NC 28574
3beds
2,520sqft
Single Family Residence
Built in 2025
8,276 Square Feet Lot
$300,800 Zestimate®
$119/sqft
$2,294 Estimated rent
Home value
$300,800
$277,000 - $328,000
$2,294/mo
Zestimate® history
Owner options
List your home for rent
$2,294/mo
Rent Zestimate®
Find your next renter with Zillow Rental Manager. Plus, with online applications, you can quickly screen prospective tenants – for free.
$2,294/mo
Rent Zestimate®
Refinance and save
$2,221/mo
Est. payment
Refinancing to a lower rate could help reduce your monthly payments and save thousands over the life of the loan.
$2,221/mo
Est. payment
Explore your selling options
Work with a Zillow partner agent
Leverage their expertise and Zillow's premium Showcase listings to get your home seen by more buyers.
Get startedList with your own agent
Get your home in front of millions of buyers by listing it on Zillow.
Learn how to do itSell it yourself
Take full control of how buyers see your home on Zillow by listing For Sale by Owner (FSBO).
List your homeWhat's special
First floor primary suiteElegant oak stair treadsThoughtful design touchesConvenient half bath downstairs
Zillow last checked:
Listing updated:
Listed by:
Alex C Furstenberg 910-512-1118,
Dream Finders Realty LLC,
Megan L Ingram 910-604-8604,
Dream Finders Realty LLC
Bought with:
Courtney Faughnan, 349519
RE/MAX Executive
Source: Hive MLS,MLS#: 100519018 Originating MLS: Cape Fear Realtors MLS, Inc.
Originating MLS: Cape Fear Realtors MLS, Inc.Facts & features
Interior
Bedrooms & bathrooms
- Bedrooms: 3
- Bathrooms: 4
- Full bathrooms: 3
- 1/2 bathrooms: 1
Rooms
- Room types: Master Bedroom, Bedroom 2, Bedroom 3, Living Room
Heating
- Electric, Forced Air, Zoned
Cooling
- Central Air, Zoned
Appliances
- Included: Electric Oven, Built-In Microwave, Washer, Refrigerator, Dryer, Disposal, Dishwasher
Features
- Master Downstairs, Walk-in Closet(s), High Ceilings, Entrance Foyer, Kitchen Island, Ceiling Fan(s), Pantry, Walk-in Shower, Blinds/Shades, Walk-In Closet(s)
- Flooring: LVT/LVP
- Has fireplace: No
- Fireplace features: None
Interior area
- Total structure area: 2,520
- Total interior livable area: 2,520 sqft
Property
Parking
- Total spaces: 2
- Parking features: Garage Faces Front, Attached, Garage Door Opener, Off Street, Paved
- Attached garage spaces: 2
Features
- Levels: Two
- Stories: 2
- Patio & porch: Patio, Porch
- Fencing: None
- Has view: Yes
- View description: See Remarks
- Frontage type: See Remarks
Lot
- Size: 8,276 Square Feet
Details
- Parcel number: 176041
- Zoning: R-8
- Special conditions: Standard
Construction
Type & style
- Home type: SingleFamily
- Property subtype: Single Family Residence
Materials
- Vinyl Siding
- Foundation: Slab
- Roof: Shingle
Condition
- New construction: Yes
- Year built: 2025
Utilities & green energy
- Sewer: Public Sewer
- Water: Public
- Utilities for property: Sewer Available, Water Available
Community & HOA
Community
- Security: Smoke Detector(s)
- Subdivision: Squires Run Village
HOA
- Has HOA: Yes
- Amenities included: Management, Sidewalks, Street Lights, None
- HOA fee: $400 annually
- HOA name: IPS Property Management
- HOA phone: 910-333-9820
Location
- Region: Richlands
Financial & listing details
- Price per square foot: $119/sqft
- Tax assessed value: $40,000
- Annual tax amount: $414
- Date on market: 7/14/2025
- Cumulative days on market: 158 days
- Listing agreement: Blanket Listing Agreement
- Listing terms: Cash,Conventional,FHA,VA Loan
- Road surface type: Paved
Price history
| Date | Event | Price |
|---|---|---|
| 1/21/2026 | Sold | $299,990$119/sqft |
Source:  Hive MLS #100519018 Report a problem Hive MLS #100519018 Report a problem | ||
| 12/19/2025 | Contingent | $299,990$119/sqft |
Source: Hive MLS #100519018 Report a problem | ||
| 12/13/2025 | Price change | $299,990-7.7%$119/sqft |
Source: Hive MLS #100519018 Report a problem | ||
| 11/7/2025 | Price change | $324,990-4.7%$129/sqft |
Source: Hive MLS #100519018 Report a problem | ||
| 7/14/2025 | Listed for sale | $340,860$135/sqft |
Source: Hive MLS #100519018 Report a problem | ||
| 6/19/2025 | Listing removed | $340,860$135/sqft |
Source:  Dream Finders Homes Report a problem Dream Finders Homes Report a problem | ||
| 6/3/2025 | Listed for sale | $340,860$135/sqft |
Source: Dream Finders Homes Report a problem | ||
Public tax history
| Year | Property taxes | Tax assessment |
|---|---|---|
| 2025 | $414 | $40,000 |
Find assessor info on the county website
Neighborhood: 28574
Nearby homes
- $329,9903 bd3 ba2.2k sqft185 N Squires Run Ln, Richlands, NC 28574Sold

- $335,8603 bd3 ba2.5k sqft159 N Squires Run Ln, Richlands, NC 28574Sold
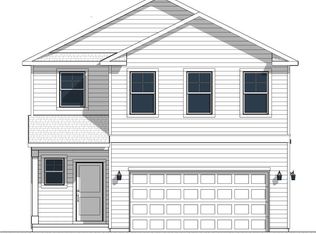
- $306,4004 bd2 ba1.7k sqft170 N Squires Run Ln, Richlands, NC 28574Sold

- $307,6953 bd3 ba1.8k sqft172 N Squires Run Ln, Richlands, NC 28574Sold

- $297,0203 bd2 ba1.5k sqft166 N Squires Run Ln, Richlands, NC 28574Sold
- $265,0003 bd2 ba1.2k sqft176 N North Squires Run Ln, Richlands, NC 28574Sold
- $342,2403 bd3 ba2.4k sqft157 N Squires Run Ln, Richlands, NC 28574Sold
- $265,8653 bd2 ba1.3k sqft168 N Squires Run Ln, Richlands, NC 28574Sold
- $289,9903 bd2 ba1.5k sqft161 N Squires Run Ln, Richlands, NC 28574Sold
Nearby schools
GreatSchools rating
- 6/10Richlands ElementaryGrades: K-5Distance: 1.1 mi
- 4/10Trexler MiddleGrades: 6-8Distance: 0.7 mi
- 5/10Richlands HighGrades: 9-12Distance: 1.3 mi
Schools provided by the listing agent
- Elementary: Richlands
- Middle: Trexler
- High: Richlands
Source: Hive MLS. This data may not be complete. We recommend contacting the local school district to confirm school assignments for this home.
Get a cash offer in 3 minutes
Find out how much your home could sell for in as little as 3 minutes with a no-obligation cash offer.
Estimated market value
$300,800
Get a cash offer in 3 minutes
Find out how much your home could sell for in as little as 3 minutes with a no-obligation cash offer.
Estimated market value
$300,800
- North Carolina
- Onslow County
- Richlands
- 28574
- 606 S Squires Run Lane
Nearby cities
Nearby zip codes
Other Richlands Topics
