Luxury Coastal Retreat in Surf City, NC
Experience coastal living at its finest in this brand-new 7-bedroom, 6.5-bath luxury home offering over 4,000 sq. ft. of beautifully designed space.
The expansive backyard features a private saltwater pool with jets and waterfall, a two-story thatched cabana with shaded dining and lounge areas, and a poolside bathroom for ultimate convenience. The lower deck is pre-wired for two hot tubs, while the two-car garage includes an EV charger and ample parking.
Inside, enjoy thoughtful upgrades throughout—a residential elevator, dual laundry rooms, three refrigerators, impact-rated windows, and a pre-wired generator hookup. Each floor has its own advanced HVAC system and Rinnai tankless water heater.
The showstopping 4th-floor living area features 12' ceilings, white oak cabinetry, dual 10' islands, a 48'' gas range, 100'' TV, and surround sound speakers—all framed by panoramic ocean and Intracoastal Waterway views from front and rear decks.
Durable Diamond Kote siding with a 30-year warranty, a whole-home water filtration system, Wi-Fi repeaters, and in-ground propane tanks ensure quality and comfort for years to come.
Perfectly located within walking distance of Surf City Pier, shops, and restaurants, this extraordinary home is where luxury meets coastal lifestyle.
Sold for $2,820,000
$2,820,000
606 S Topsail Drive, Surf City, NC 28445
7beds
4,015sqft
Single Family Residence
Built in 2026
5,227 Square Feet Lot
$2,771,300 Zestimate®
$702/sqft
$4,084 Estimated rent
Home value
$2,771,300
$2.49M - $3.08M
$4,084/mo
Zestimate® history
Owner options
List your home for rent
$4,084/mo
Rent Zestimate®
Find your next renter with Zillow Rental Manager. Plus, with online applications, you can quickly screen prospective tenants – for free.
$4,084/mo
Rent Zestimate®
Refinance and save
$16,743/mo
Est. payment
Refinancing to a lower rate could help reduce your monthly payments and save thousands over the life of the loan.
$16,743/mo
Est. payment
Explore your selling options
Work with a Zillow partner agent
Leverage their expertise and Zillow's premium Showcase listings to get your home seen by more buyers.
Get startedList with your own agent
Get your home in front of millions of buyers by listing it on Zillow.
Learn how to do itSell it yourself
Take full control of how buyers see your home on Zillow by listing For Sale by Owner (FSBO).
List your homeWhat's special
Zillow last checked:
Listing updated:
Listed by:
Andrew Davis 910-448-7381,
REAL Broker LLC
Bought with:
Andrew Davis, 331606
REAL Broker LLC
Source: Hive MLS,MLS#: 100551953 Originating MLS: Jacksonville Board of Realtors
Originating MLS: Jacksonville Board of RealtorsFacts & features
Interior
Bedrooms & bathrooms
- Bedrooms: 7
- Bathrooms: 7
- Full bathrooms: 6
- 1/2 bathrooms: 1
Rooms
- Room types: Master Bedroom, Bedroom 1, Bedroom 2, Bedroom 3, Bedroom 4, Bedroom 5, Bedroom 6, Great Room, Office, Bathroom 1, Bathroom 2, Bathroom 3, Basement, Bathroom 5, Bathroom 6, Other
Primary bedroom
- Level: Third
Bedroom 1
- Level: Third
Bedroom 2
- Level: Second
Bedroom 3
- Level: Second
Bedroom 4
- Level: Second
Bedroom 5
- Level: First
Bedroom 6
- Level: First
Bathroom 1
- Level: First
Bathroom 2
- Level: Second
Bathroom 3
- Level: Second
Bathroom 4
- Level: Third
Bathroom 5
- Level: Third
Other
- Level: Second
Great room
- Level: Fourth
Kitchen
- Level: Fourth
Office
- Level: First
Other
- Level: Fourth
Heating
- Electric, Heat Pump
Cooling
- Central Air, Zoned
Appliances
- Included: Mini Refrigerator, Gas Oven, Water Softener, Washer, Refrigerator, Ice Maker, Humidifier, Double Oven, Gas Range, Water Purifier
- Laundry: Dryer Hookup, Washer Hookup, Laundry Closet, Laundry Room
Features
- Sound System, Vaulted Ceiling(s), High Ceilings, Mud Room, Generator Plug, Elevator, Apt/Suite, Reverse Floor Plan, Walk-in Shower, Wet Bar, Blinds/Shades, Dry Bar
- Flooring: LVT/LVP, Wood
- Doors: Thermal Doors
- Windows: Skylight(s), Thermal Windows
- Basement: None
- Attic: Storage
Interior area
- Total structure area: 4,015
- Total interior livable area: 4,015 sqft
Property
Parking
- Total spaces: 4
- Parking features: Garage Faces Front, Electric Vehicle Charging Station(s), Concrete, Aggregate, Garage7
Accessibility
- Accessibility features: Accessible Elevator Installed
Features
- Levels: Quad-Level
- Patio & porch: Open, Covered, Deck, Wrap Around, Balcony, Front Porch, Rear Porch, Side Porch
- Exterior features: Shutters - Functional, Outdoor Shower, Irrigation System, DP50 Windows, Thermal Doors
- Pool features: In Ground
- Fencing: Metal/Ornamental,Wood
- Has view: Yes
- View description: Marsh, Ocean, Sound
- Has water view: Yes
- Water view: Marsh,Ocean,Sound
- Waterfront features: Third Row
- Frontage type: See Remarks
Lot
- Size: 5,227 Square Feet
- Dimensions: 50 x 150
- Features: Interior Lot, Third Row
Details
- Additional structures: Shower, Pool House
- Parcel number: 42451153820000
- Zoning: INCORP
- Special conditions: Standard
Construction
Type & style
- Home type: SingleFamily
- Property subtype: Single Family Residence
Materials
- Composition, See Remarks
- Foundation: Raised
- Roof: Flat
Condition
- New construction: Yes
- Year built: 2026
Utilities & green energy
- Sewer: Public Sewer
- Water: Public
- Utilities for property: Sewer Connected, Water Connected
Green energy
- Green verification: None
Community & HOA
Community
- Security: Smoke Detector(s)
- Subdivision: Surf City #1
HOA
- Has HOA: No
- Amenities included: None
Location
- Region: Surf City
Financial & listing details
- Price per square foot: $702/sqft
- Tax assessed value: $190,362
- Annual tax amount: $2,360
- Date on market: 1/29/2026
- Cumulative days on market: 1 day
- Listing agreement: Exclusive Right To Sell
- Listing terms: Cash,Conventional,Private Financing Available
- Road surface type: Paved
Price history
| Date | Event | Price |
|---|---|---|
| 1/29/2026 | Sold | $2,820,000+605%$702/sqft |
Source:  Hive MLS #100551953 Report a problem Hive MLS #100551953 Report a problem | ||
| 3/7/2023 | Listing removed | -- |
Source: Hive MLS #100363681 Report a problem | ||
| 1/6/2023 | Listed for sale | $400,000$100/sqft |
Source: Hive MLS #100363681 Report a problem | ||
Public tax history
| Year | Property taxes | Tax assessment |
|---|---|---|
| 2025 | $1,277 | $421,475 +174% |
| 2024 | $1,277 | $153,802 |
| 2023 | $1,277 +12.5% | $153,802 |
| 2022 | $1,134 | $153,802 |
| 2021 | $1,134 | $153,802 |
| 2020 | -- | $153,802 |
| 2019 | $1,134 | $153,802 +2.5% |
| 2018 | $1,134 -2.7% | $150,000 |
| 2017 | $1,166 +1.3% | $150,000 |
| 2016 | $1,151 | $150,000 |
| 2015 | $1,151 | $150,000 |
| 2014 | $1,151 | $150,000 |
| 2013 | $1,151 | $150,000 |
Find assessor info on the county website
Neighborhood: 28445
Nearby homes
- $422,5757,405 Square Feet608 S Topsail Dr, Surf City, NC 28445Off Market
- $1,268,6004 bd3 ba1.9k sqft109 Charlotte Ave, Surf City, NC 28445Off Market
- $558,1003 bd2 ba930 sqft610 S Topsail Dr, Surf City, NC 28445Off Market
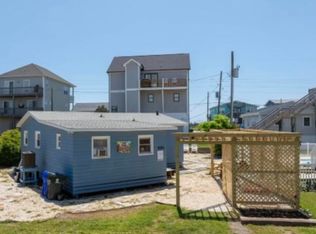
- $1,327,8004 bd3 ba1.9k sqft107 Charlotte Ave, Surf City, NC 28445Off Market
- $250,4605,183 Square Feet111 Charlotte Ave, Surf City, NC 28445Off Market
- $249,1005,009 Square Feet105 Charlotte Ave, Surf City, NC 28445Off Market
- $1,650,0006 bd5 ba2.4k sqft609 S Topsail Dr, Surf City, NC 28445Sold
- $1,650,0006 bd5 ba2.4k sqft607 S Topsail Dr, Surf City, NC 28445Sold
Nearby schools
GreatSchools rating
- 7/10Surf City ElementaryGrades: PK-5Distance: 3.1 mi
- 9/10Surf City MiddleGrades: 6-8Distance: 3 mi
- 8/10Topsail High SchoolGrades: 9-12Distance: 7.7 mi
Schools provided by the listing agent
- Elementary: Surf City
- Middle: Surf City
- High: Topsail
Source: Hive MLS. This data may not be complete. We recommend contacting the local school district to confirm school assignments for this home.
Get a cash offer in 3 minutes
Find out how much your home could sell for in as little as 3 minutes with a no-obligation cash offer.
Estimated market value
$2,771,300
Get a cash offer in 3 minutes
Find out how much your home could sell for in as little as 3 minutes with a no-obligation cash offer.
Estimated market value
$2,771,300
- North Carolina
- Pender County
- Surf City
- 28445
- 606 S Topsail Drive
Nearby cities
Nearby zip codes
Other Surf City Topics
