Skip main navigation
Off market
  • $453,800

    606 S Wilson Ave, Royal Oak, MI 48067

    4beds
    1,577sqft
    SingleFamily
    Built in 1941
    6,490 Square Feet Lot
    $453,800 Zestimate®
    $288/sqft
    $3,127 Estimated rent

    Home value

    $453,800

    $422,000 - $490,000

    $3,127/mo

    Zestimate® history
    Loading
    Loading...

    Owner options

    List your home for rent

    $3,127/mo

    Rent Zestimate®

    Find your next renter with Zillow Rental Manager. Plus, with online applications, you can quickly screen prospective tenants – for free.

    Learn more

    $3,127/mo

    Rent Zestimate®

    Refinance and save

    $2,951/mo

    Est. payment

    Refinancing to a lower rate could help reduce your monthly payments and save thousands over the life of the loan.

    See today's rates

    $2,951/mo

    Est. payment

    Explore your selling options

    Work with a Zillow partner agent

    Leverage their expertise and Zillow's premium Showcase listings to get your home seen by more buyers.

    Get started

    List with your own agent

    Get your home in front of millions of buyers by listing it on Zillow.

    Learn how to do it

    Sell it yourself

    Take full control of how buyers see your home on Zillow by listing For Sale by Owner (FSBO).

    List your home

    What's special

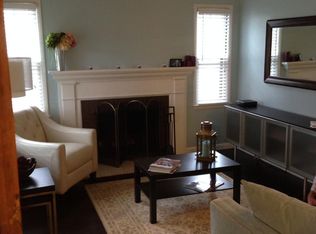
    Professionally remodeled brick bungalow with high end finishes and quality craftsmanship! Remodel began with engineering and drawings from Krieger Klatt in RO. All new plumbing, AC, Furnace, interior doors, storm doors, tons of electrical updates and lots of insulation added throughout the home. Kitchen / Dining / LR / Full Bath entirely gutted. Custom cabinetry from Curtis Kitchen in Birmingham, Commercial Grade appliances, recessed lighting and more. Full bath features subway tile with accents, dual shower heads and heated floors. Kitchen is two-tone white cabinets with dark brown island - all soft close. Quartzite "Super White" tops with subway tile splash. Grohe plumbing fixtures, double drawer Fisher Paykal DW, counter depth Fisher Paykal Fridge, Breville under counter microwave and DCS 32" gas range with hood vent. (DCS makes Viking products). Front door door, back door and fireplace all in immaculate shape with dark brown stains. House professionally painted with high grade Sherwin oil and latex paints. All trim was sprayed, NOT brushed. Upstairs half bath and cedar closet could easily become a full bath, while sitting room is your future walk-in closet. Note that owner has rough plans for upstairs remodel and basement remodel. Basement was prepped for remodel with addition of egress window and enlarging two of the block windows to bring in more daylight. One car garage has power and brand new paint job. Yard is completely fenced. Home features brick patio, bonus room off back and a covered front porch. Location is great, just a 10-minute walk downtown and right across the street from the park! Enjoy hosting friends and family in size-able back yard, or taking everyone across the street to enjoy the playgrounds and baseball field. Walk to "Fresh Approach" for all your culinary needs and Jim's Ice Cream just down the street for that sweet tooth. In a day and age of sub-par remodels, rest assured this is one you don't want to miss. This home is agent owned.

    This property is off market, which means it's not currently listed for sale or rent on Zillow. This may be different from what's available on other websites or public sources.

    Facts & features

    Interior

    Bedrooms & bathrooms
    • Bedrooms: 4
    • Bathrooms: 3
    • Full bathrooms: 2
    • 1/2 bathrooms: 1
    Heating
    • Forced air, Gas
    Cooling
    • Central
    Appliances
    • Included: Dishwasher, Dryer, Garbage disposal, Microwave, Range / Oven, Refrigerator, Washer
    Features
    • High Speed Internet, Humidifier, Programmable Thermostat, Pets Allowed, Security Alarm (owned), Carbon Monoxide Alarm(s), WaterSense? Labeled Toilet(s)
    • Flooring: Hardwood
    • Basement: Unfinished
    • Has fireplace: Yes
    • Fireplace features: Living Room, Natural
    Interior area
    • Structure area source: MEASURE
    • Total interior livable area: 1,577 sqft
    • Finished area below ground: 800

    Property

    Parking
    • Total spaces: 1
    • Parking features: Garage - Detached
    Features
    • Patio & porch: Patio, Porch
    • Exterior features: Brick
    • Fencing: Fenced
    • Frontage length: Frontage Feet: 50
    Lot
    • Size: 6,490 Square Feet
    Details
    • Parcel number: 2522283014
    • Special conditions: Sale

    Construction

    Type & style
    • Home type: SingleFamily
    • Architectural style: Bungalow
    Materials
    • Roof: Asphalt
    Condition
    • Remodeled
    • Year built: 1941
    • Major remodel year: 2015

    Utilities & green energy

    • Gas: Natural Gas
    • Sewer: Sewer-Sanitary
    • Water: Municipal Water
    Green energy
    • Water conservation: WaterSense? Labeled Toilet(s)

    Community & HOA

    Community
    • Security: Carbon Monoxide Detector(s), Security Alarm (owned)
    Location
    • Region: Royal Oak

    Financial & listing details

    • Price per square foot: $288/sqft
    • Tax assessed value: $340,920
    • Exclusions: No Exclusions
    • Road surface type: Paved

    Price history

    DateEventPrice
    10/28/2019Sold$318,500-2%$202/sqft
    Source: Public Record Report a problem
    8/11/2019Listed for sale$324,999+4.8%$206/sqft
    Source: Coldwell Banker Weir Manuel-Bir #219082057 Report a problem
    11/7/2018Sold$310,000+3.3%$197/sqft
    Source: Public Record Report a problem
    10/5/2018Pending sale$300,000$190/sqft
    Source: KW Metro #218096127 Report a problem
    10/5/2018Listed for sale$300,000$190/sqft
    Source: KW Metro #218096127 Report a problem
    10/5/2018Pending sale$300,000$190/sqft
    Source: KW Metro #218096127 Report a problem
    9/30/2018Price change$300,000-4.8%$190/sqft
    Source: Owner Report a problem
    9/14/2018Listed for sale$315,000+67.6%$200/sqft
    Source: Owner Report a problem
    9/15/2014Sold$188,000-10.4%$119/sqft
    Source: MiRealSource #31205199 Report a problem
    7/30/2014Listed for sale$209,900$133/sqft
    Source: RE/MAX Partners #214077544 Report a problem

    Public tax history

    YearProperty taxesTax assessment
    2024-- $170,460 +5.7%
    2023-- $161,240 +2.3%
    2022-- $157,670 +6.4%
    2021-- $148,250 +2.8%
    2020-- $144,280 +23.1%
    2019-- $117,210 +4%
    2018-- $112,660
    2017-- $112,660 +32.6%
    2015-- $84,970 +8.1%
    2014-- $78,610 +6.4%
    2011-- $73,910 -3.5%
    2010$2,326 +0.8%$76,570 -16.2%
    2009$2,307 $91,350
    Find assessor info on the county website

    Neighborhood: 48067

    Nearby schools

    GreatSchools rating
    Schools provided by the listing agent
    • District: Royal Oak

    Source: The MLS. This data may not be complete. We recommend contacting the local school district to confirm school assignments for this home.

    Get a cash offer in 3 minutes
    Find out how much your home could sell for in as little as 3 minutes with a no-obligation cash offer.
    Estimated market value
    $453,800
    Get a cash offer in 3 minutes
    Find out how much your home could sell for in as little as 3 minutes with a no-obligation cash offer.
    Estimated market value
    $453,800