Stunning 3-Bedroom Home with Water Views and Secluded Acreage
This newer 2024 build with 1,500 square foot boasts elegance both inside and out. Nestled on an almost full acre of beautifully treed land, the property offers a tranquil escape with a touch of waterfront potential. The interior features marble floors and decorative lighting. The primary bedroom includes an exquisite en-suite bath with a large jetted tub, separate shower, and double vanity. The combined kitchen and dining area boasts a spacious island with a butcher block countertop, along with brand-new appliances including a refrigerator, electric range, and built-in microwave and dishwasher. Cozy up by the custom-built art deco electric fireplace in the living room. The back of the lot borders a creek, offering serene water views of Richland Chambers Lake. With the possibility of dredging the creek for waterfront access, this property presents a unique opportunity.
Sold
Street View
Price Unknown
606 SE County Road 3124c, Corsicana, TX 75109
3beds
1,500sqft
Single Family Residence
Built in 2024
0.99 Acres Lot
$356,600 Zestimate®
$--/sqft
$2,181 Estimated rent
Home value
$356,600
$339,000 - $374,000
$2,181/mo
Zestimate® history
Owner options
List your home for rent
$2,181/mo
Rent Zestimate®
Find your next renter with Zillow Rental Manager. Plus, with online applications, you can quickly screen prospective tenants – for free.
$2,181/mo
Rent Zestimate®
Refinance and save
Refinancing to a lower rate could help reduce your monthly payments and save thousands over the life of the loan.
Explore your selling options
Work with a Zillow partner agent
Leverage their expertise and Zillow's premium Showcase listings to get your home seen by more buyers.
Get startedList with your own agent
Get your home in front of millions of buyers by listing it on Zillow.
Learn how to do itSell it yourself
Take full control of how buyers see your home on Zillow by listing For Sale by Owner (FSBO).
List your homeWhat's special
Zillow last checked:
Listing updated:
Listed by:
Jeffery Smith 0467722 817-354-7653,
Century 21 Mike Bowman, Inc. 817-354-7653
Bought with:
Kelli Hobbs
Premier Realty
Source: NTREIS,MLS#: 20681421
Facts & features
Interior
Bedrooms & bathrooms
- Bedrooms: 3
- Bathrooms: 2
- Full bathrooms: 2
Primary bedroom
- Features: Dual Sinks, Garden Tub/Roman Tub, Jetted Tub, Walk-In Closet(s)
- Level: First
- Dimensions: 17 x 14
Bedroom
- Level: First
- Dimensions: 14 x 10
Bedroom
- Level: First
- Dimensions: 14 x 10
Primary bathroom
- Features: Dual Sinks, Garden Tub/Roman Tub, Jetted Tub, Solid Surface Counters, Separate Shower
- Level: First
- Dimensions: 17 x 6
Other
- Features: Built-in Features, Dual Sinks, Granite Counters
- Level: First
- Dimensions: 14 x 6
Kitchen
- Features: Breakfast Bar, Dual Sinks, Eat-in Kitchen, Kitchen Island, Pantry
- Level: First
- Dimensions: 19 x 10
Living room
- Level: First
- Dimensions: 20 x 20
Utility room
- Features: Utility Room
- Level: First
- Dimensions: 9 x 7
Heating
- Central, Electric
Cooling
- Central Air, Electric
Appliances
- Included: Dishwasher, Electric Range, Microwave, Refrigerator
Features
- Pantry
- Flooring: Ceramic Tile, Luxury Vinyl Plank, Marble
- Has basement: No
- Number of fireplaces: 1
- Fireplace features: Electric, Living Room
Interior area
- Total interior livable area: 1,500 sqft
Property
Parking
- Total spaces: 2
- Parking features: Additional Parking, Circular Driveway, Driveway, Gravel, Side By Side
- Carport spaces: 2
- Has uncovered spaces: Yes
Features
- Levels: One
- Stories: 1
- Exterior features: Fire Pit
- Pool features: None
- Has view: Yes
- View description: Water
- Has water view: Yes
- Water view: Water
- Waterfront features: Creek
Lot
- Size: 0.99 Acres
- Features: Backs to Greenbelt/Park
- Residential vegetation: Partially Wooded
Details
- Parcel number: 61948
Construction
Type & style
- Home type: SingleFamily
- Architectural style: Traditional
- Property subtype: Single Family Residence
- Attached to another structure: Yes
Materials
- Metal Siding
- Foundation: Slab
- Roof: Metal
Condition
- New construction: Yes
- Year built: 2024
Utilities & green energy
- Sewer: Aerobic Septic
- Utilities for property: Septic Available
Community & HOA
Community
- Security: Smoke Detector(s), Wireless
- Subdivision: Mattie Caston Shores III
HOA
- Has HOA: No
Location
- Region: Corsicana
Financial & listing details
- Tax assessed value: $315,770
- Annual tax amount: $3,406
- Date on market: 7/22/2024
- Cumulative days on market: 144 days
- Listing terms: Cash,1031 Exchange,FHA,VA Loan
- Road surface type: Asphalt
Price history
| Date | Event | Price |
|---|---|---|
| 8/5/2024 | Sold | -- |
Source: NTREIS #20681421 Report a problem | ||
| 7/22/2024 | Pending sale | $349,900$233/sqft |
Source: NTREIS #20681421 Report a problem | ||
| 7/22/2024 | Listed for sale | $349,900$233/sqft |
Source: NTREIS #20681421 Report a problem | ||
| 7/22/2024 | Listing removed | $349,900$233/sqft |
Source: Century 21 Mike Bowman Inc. #20548524 Report a problem | ||
| 6/27/2024 | Contingent | $349,900$233/sqft |
Source: NTREIS #20548524 Report a problem | ||
| 6/14/2024 | Price change | $349,900-4.1%$233/sqft |
Source: NTREIS #20548524 Report a problem | ||
| 5/14/2024 | Price change | $365,000-3.7%$243/sqft |
Source: NTREIS #20548524 Report a problem | ||
| 4/17/2024 | Price change | $379,000-2.6%$253/sqft |
Source: NTREIS #20548524 Report a problem | ||
| 4/9/2024 | Price change | $389,000-1.5%$259/sqft |
Source: NTREIS #20548524 Report a problem | ||
| 2/29/2024 | Listed for sale | $395,000$263/sqft |
Source: NTREIS #20548524 Report a problem | ||
Public tax history
| Year | Property taxes | Tax assessment |
|---|---|---|
| 2025 | $3,406 -18.1% | $315,770 +16.9% |
| 2024 | $4,161 +1158.7% | $270,010 +1152.4% |
| 2023 | $331 | $21,560 |
| 2022 | -- | $21,560 |
| 2021 | -- | $21,560 |
| 2020 | -- | $21,560 +7.8% |
| 2019 | -- | $20,000 |
| 2017 | -- | $20,000 |
| 2016 | -- | $20,000 |
| 2015 | -- | $20,000 |
Find assessor info on the county website
Neighborhood: 75109
Nearby homes
- $--3 bd3 ba2.3k sqft327 SE County Road 3124a, Corsicana, TX 75109Sold

- $--1 Acres35 Country Club Rd #3124C, Corsicana, TX 75110Off Market
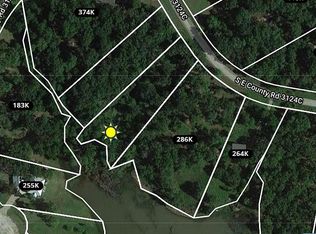
- $369,100-- bd-- ba1.2k sqft610 SE County Road 3124c, Corsicana, TX 75109Off Market
- $337,100-- bd-- ba-- sqftCountry Rd #3124C, Corsicana, TX 75109Off Market
- $167,200-- bd-- ba320 sqft319 SE County Road 3124a, Corsicana, TX 75109Off Market
- $246,500-- bd-- ba1.9k sqft321 SE County Road 3124a, Corsicana, TX 75109Off Market
- $320,300-- bd-- ba1.4k sqft317 SE County Road 3124a, Corsicana, TX 75109Off Market
- $289,500-- bd-- ba864 sqft614 SE County Road 3124c, Corsicana, TX 75109Off Market
Nearby schools
GreatSchools rating
- 6/10Mildred Elementary SchoolGrades: PK-5Distance: 6.7 mi
- 6/10Mildred High SchoolGrades: 6-12Distance: 6.7 mi
Schools provided by the listing agent
- Elementary: Mildred
- Middle: Mildred
- High: Mildred
- District: Mildred ISD
Source: NTREIS. This data may not be complete. We recommend contacting the local school district to confirm school assignments for this home.
Get a cash offer in 3 minutes
Find out how much your home could sell for in as little as 3 minutes with a no-obligation cash offer.
Estimated market value
$356,600
Get a cash offer in 3 minutes
Find out how much your home could sell for in as little as 3 minutes with a no-obligation cash offer.
Estimated market value
$356,600
- Texas
- Navarro County
- Corsicana
- 75109
- 606 SE County Road 3124c
Nearby cities
Nearby zip codes
Other Corsicana Topics
