Skip main navigation
Sold
  • $345,000

    606 SW Dillan Dr, Beaverton, OR 97006

    2beds
    1,477sqft
    Residential
    Built in 1998
    871 Square Feet Lot
    $348,300 Zestimate®
    $234/sqft
    $2,185 Estimated rent

    Home value

    $348,300

    $331,000 - $369,000

    $2,185/mo

    Zestimate® history
    Loading
    Loading...

    Owner options

    List your home for rent

    $2,185/mo

    Rent Zestimate®

    Find your next renter with Zillow Rental Manager. Plus, with online applications, you can quickly screen prospective tenants – for free.

    Learn more

    $2,185/mo

    Rent Zestimate®

    Refinance and save

    $2,279/mo

    Est. payment

    Refinancing to a lower rate could help reduce your monthly payments and save thousands over the life of the loan.

    See today's rates

    $2,279/mo

    Est. payment

    Explore your selling options

    Work with a Zillow partner agent

    Leverage their expertise and Zillow's premium Showcase listings to get your home seen by more buyers.

    Get started

    List with your own agent

    Get your home in front of millions of buyers by listing it on Zillow.

    Learn how to do it

    Sell it yourself

    Take full control of how buyers see your home on Zillow by listing For Sale by Owner (FSBO).

    List your home

    What's special

    Tandem two-car garageCozy fireplacePrivate newly built deckTall ceilingsDecorative wall nichesAiry great-room layoutAbundant cabinetry
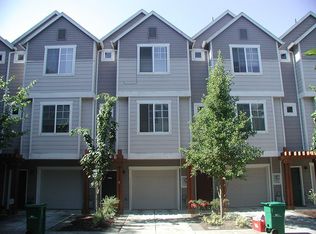
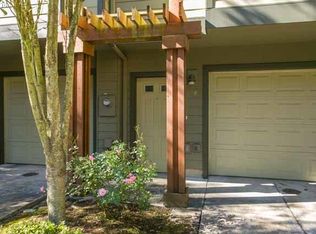
    Perfectly positioned in one of the area’s most convenient pockets, this townhome sits across the street from Nike World Headquarters and just minutes from Intel and Columbia Sportswear, an unbeatable location. Inside, the airy great-room layout delivers effortless flow, with a generously sized living area that opens to a private newly built deck overlooking a serene greenspace framed by mature trees. A cozy fireplace anchors the room, creating a warm and welcoming place to unwind year-round. The kitchen is designed to work hard, offering an eating bar, island, abundant cabinetry, and all appliances included. Premium features include a half-bathroom on the main level for visitors, tall ceilings, decorative wall niches, and laundry on the same level as the bedrooms. Upstairs, you’ll find two well-appointed bedroom suites, each with its own full bathroom. The primary suite features a walk-in closet and double sinks. Downstairs, the tandem two-car garage provides rare convenience. With easy freeway access, moments from Costco, and close to all the amenities of Cedar Hills — plus low HOA dues — this is a fantastic opportunity to live in a well-connected, exceptionally livable community.

    Zillow last checked:

    Listing updated:

    Listed by:

    Declan O'Connor 503-422-1013,

    Cascade Hasson Sotheby's International Realty

    Bought with:

    Alexander Clark, 200601081

    Keller Williams Realty Portland Premiere

    Source: RMLS (OR),MLS#: 363506727MLS Logo

    Facts & features

    Interior

    Bedrooms & bathrooms
    • Bedrooms: 2
    • Bathrooms: 3
    • Full bathrooms: 2
    • Partial bathrooms: 1
    • Main level bathrooms: 1
    Rooms
    • Room types: Bedroom 2, Dining Room, Family Room, Kitchen, Living Room, Primary Bedroom
    Primary bedroom
    • Features: Bathroom, Double Sinks, Suite, Walkin Closet, Wallto Wall Carpet
    • Level: Upper
    • Area: 210
    • Dimensions: 15 x 14
    Bedroom 2
    • Features: Bathroom, Double Closet, Suite, Wallto Wall Carpet
    • Level: Upper
    • Area: 120
    • Dimensions: 12 x 10
    Dining room
    • Level: Main
    • Area: 90
    • Dimensions: 10 x 9
    Kitchen
    • Features: Eat Bar, Island
    • Level: Main
    • Area: 117
    • Width: 9
    Living room
    • Features: Balcony, Ceiling Fan, Fireplace, Great Room
    • Level: Main
    • Area: 285
    • Dimensions: 15 x 19
    Heating
    • Forced Air, Fireplace(s)
    Cooling
    • Central Air
    Appliances
    • Included: Dishwasher, Free-Standing Range, Free-Standing Refrigerator, Range Hood, Washer/Dryer, Gas Water Heater
    Features
    • Ceiling Fan(s), Bathroom, Double Closet, Suite, Eat Bar, Kitchen Island, Balcony, Great Room, Double Vanity, Walk-In Closet(s)
    • Flooring: Wall to Wall Carpet
    • Number of fireplaces: 1
    • Fireplace features: Gas
    Interior area
    • Total structure area: 1,477
    • Total interior livable area: 1,477 sqft

    Property

    Parking
    • Total spaces: 2
    • Parking features: Driveway, Off Street, Attached, Extra Deep Garage, Tandem
    • Attached garage spaces: 2
    • Has uncovered spaces: Yes
    Features
    • Stories: 3
    • Patio & porch: Deck
    • Exterior features: Balcony
    Lot
    • Size: 871 Square Feet
    • Features: Commons, Level, SqFt 0K to 2999
    Details
    • Parcel number: R2083983

    Construction

    Type & style
    • Home type: Townhouse
    • Architectural style: Traditional
    • Property subtype: Residential
    • Attached to another structure: Yes
    Materials
    • Cement Siding, Lap Siding
    • Roof: Composition
    Condition
    • Resale
    • New construction: No
    • Year built: 1998

    Utilities & green energy

    • Gas: Gas
    • Sewer: Public Sewer
    • Water: Public

    Community & HOA

    HOA
    • Has HOA: Yes
    • Amenities included: All Landscaping, Commons, Exterior Maintenance, Maintenance Grounds, Management, Road Maintenance
    • HOA fee: $165 monthly
    Location
    • Region: Beaverton

    Financial & listing details

    • Price per square foot: $234/sqft
    • Tax assessed value: $407,600
    • Annual tax amount: $4,024
    • Date on market: 11/21/2025
    • Cumulative days on market: 4 days
    • Listing terms: Cash,Conventional

    Price history

    DateEventPrice
    1/7/2026Sold$345,000+1.5%$234/sqft
    Source: RMLS (OR) #363506727 Report a problem
    11/26/2025Pending sale$340,000$230/sqft
    Source: RMLS (OR) #363506727 Report a problem
    11/21/2025Listed for sale$340,000+75.3%$230/sqft
    Source: RMLS (OR) #363506727 Report a problem
    5/31/2024Listing removed--
    Source: Zillow Rentals Report a problem
    5/10/2024Price change$2,095-4.6%$1/sqft
    Source: Zillow Rentals Report a problem
    4/30/2024Price change$2,195-4.4%$1/sqft
    Source: Zillow Rentals Report a problem
    4/20/2024Price change$2,295-4.2%$2/sqft
    Source: Zillow Rentals Report a problem
    4/6/2024Listed for rent$2,395+20.1%$2/sqft
    Source: Zillow Rentals Report a problem
    10/6/2021Listing removed--
    Source: Zillow Rental Network Premium Report a problem
    9/24/2021Listed for rent$1,995+17.7%$1/sqft
    Source: Zillow Rental Network Premium Report a problem
    5/28/2016Listing removed$1,695+21.5%$1/sqft
    Source: ADI Properties Inc. Report a problem
    5/21/2015Listing removed$1,395$1/sqft
    Source: ADI Properties Inc. Report a problem
    5/2/2015Listed for rent$1,395+27.4%$1/sqft
    Source: ADI Properties Inc. Report a problem
    5/10/2013Listing removed$1,095$1/sqft
    Source: ADI Properties Inc. Report a problem
    4/6/2013Listed for rent$1,095$1/sqft
    Source: ADI Properties Inc. Report a problem
    8/29/2006Sold$194,000+41.7%$131/sqft
    Source: Public Record Report a problem
    9/10/1999Sold$136,950$93/sqft
    Source: Public Record Report a problem

    Public tax history

    YearProperty taxesTax assessment
    2025$4,024 +4.4%$212,950 +3%
    2024$3,856 +6.5%$206,750 +3%
    2023$3,621 +3.3%$200,730 +3%
    2022$3,504 +3.7%$194,890
    2021$3,378 +3.1%--
    2020$3,276 +3.4%$183,710 +3%
    2019$3,169 +3.4%$178,360
    2018$3,065 $178,360 +6.1%
    2017$3,065 +7.6%$168,130 +3%
    2016$2,850 $163,240 +3%
    2015$2,850 +6.6%$158,490 +3%
    2014$2,673 +15.7%$153,880 +8.3%
    2013$2,311 -2.1%$142,080 -3.6%
    2012$2,361 -2.4%$147,330 -7.7%
    2011$2,419 +2.6%$159,590 -8.8%
    2010$2,358 +2.1%$174,910 -2.5%
    2009$2,310 +8.4%$179,320 -6.3%
    2008$2,131 +2.5%$191,340 +1%
    2007$2,078 +11.6%$189,370 +3.1%
    2006$1,862 -6.8%$183,690 +22%
    2005$1,999 +7.3%$150,540 +3.6%
    2004$1,862 -4.6%$145,370 -1.9%
    2003$1,951 +11.3%$148,180 +6.3%
    2002$1,753 +2.9%$139,340 +1.9%
    2001$1,703 +10.4%$136,780 -2.5%
    2000$1,542 $140,240
    Find assessor info on the county website

    Neighborhood: Marlene Village

    Nearby schools

    GreatSchools rating
    Schools provided by the listing agent
    • Elementary: Barnes
    • Middle: Meadow Park
    • High: Sunset

    Source: RMLS (OR). This data may not be complete. We recommend contacting the local school district to confirm school assignments for this home.

    Get a cash offer in 3 minutes
    Find out how much your home could sell for in as little as 3 minutes with a no-obligation cash offer.
    Estimated market value
    $348,300
    Get a cash offer in 3 minutes
    Find out how much your home could sell for in as little as 3 minutes with a no-obligation cash offer.
    Estimated market value
    $348,300