Skip main navigation
Off market
  • $306,200

    606 Sabiston Drive, Swansboro, NC 28584

    3beds
    1,164sqft
    Single Family Residence
    Built in 1953
    10,454 Square Feet Lot
    $306,200 Zestimate®
    $263/sqft
    $1,552 Estimated rent

    Home value

    $306,200

    $251,000 - $374,000

    $1,552/mo

    Zestimate® history
    Loading
    Loading...

    Owner options

    List your home for rent

    $1,552/mo

    Rent Zestimate®

    Find your next renter with Zillow Rental Manager. Plus, with online applications, you can quickly screen prospective tenants – for free.

    Learn more

    $1,552/mo

    Rent Zestimate®

    Refinance and save

    $1,836/mo

    Est. payment

    Refinancing to a lower rate could help reduce your monthly payments and save thousands over the life of the loan.

    See today's rates

    $1,836/mo

    Est. payment

    Explore your selling options

    Work with a Zillow partner agent

    Leverage their expertise and Zillow's premium Showcase listings to get your home seen by more buyers.

    Get started

    List with your own agent

    Get your home in front of millions of buyers by listing it on Zillow.

    Learn how to do it

    Sell it yourself

    Take full control of how buyers see your home on Zillow by listing For Sale by Owner (FSBO).

    List your home

    What's special

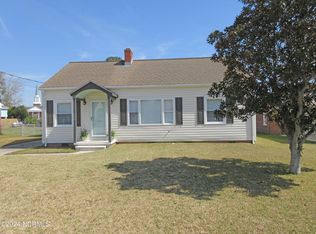
    Beautiful downtown Swansboro is a hotspot for food, shopping and entertainment. What better way to experience all this town has to offer than by living right in the middle of it?! This gorgeous property is just a stroll to the waterfront and has magnificent features inside! Walk in and you will find gleaming hardwood floors that flow through the living space and into the bedrooms, a lovely updated kitchen with ample cabinet and counter space, and a large deck perfect for those summer BBQ's. Great location for walkability! If you are a boater, the Intra Coastal Waterway is a stones throw away! Also close to the beaches of Emerald Isle and situated between Camp Lejeune and Cherry Point Bases. Meticulously maintained home were all you need to do is bring your belongings and move right in.

    This property is off market, which means it's not currently listed for sale or rent on Zillow. This may be different from what's available on other websites or public sources.
    Zillow last checked:

    Listing updated:

    Listed by:

    Laina Collins 910-330-5680,

    Bluewater Real Estate - EI

    Bought with:

    Carla F Buckhold, 268343

    Bogue Banks Realty, Inc

    Source: Hive MLS,MLS#: 100205154MLS LogoOriginating MLS: Carteret County Association of Realtors

    Facts & features

    Interior

    Bedrooms & bathrooms
    • Bedrooms: 3
    • Bathrooms: 1
    • Full bathrooms: 1
    Primary bedroom
    • Level: Primary Living Area
    Dining room
    • Features: Combination
    Heating
    • Heat Pump
    Cooling
    • Central Air
    Appliances
    • Included: Electric Oven, Refrigerator
    • Laundry: Dryer Hookup, Washer Hookup, Laundry Room
    Features
    • Master Downstairs, Ceiling Fan(s)
    • Flooring: Vinyl, Wood
    Interior area
    • Total structure area: 1,164
    • Total interior livable area: 1,164 sqft

    Property

    Parking
    • Total spaces: 1
    • Parking features: Paved
    Features
    • Levels: One
    • Stories: 1
    • Patio & porch: Covered, Deck
    • Exterior features: None
    • Fencing: Chain Link
    Lot
    • Size: 10,454 Square Feet
    • Dimensions: 70 x 150
    Details
    • Parcel number: 536410378277
    • Zoning: R-6
    • Special conditions: Standard

    Construction

    Type & style
    • Home type: SingleFamily
    • Property subtype: Single Family Residence
    Materials
    • Vinyl Siding
    • Foundation: Crawl Space
    • Roof: Composition
    Condition
    • New construction: No
    • Year built: 1953

    Utilities & green energy

    • Sewer: Public Sewer
    • Water: Public
    • Utilities for property: Sewer Available, Water Available

    Community & HOA

    Community
    • Subdivision: Sabiston Height
    HOA
    • Has HOA: No
    • Amenities included: None
    Location
    • Region: Swansboro

    Financial & listing details

    • Price per square foot: $263/sqft
    • Tax assessed value: $182,880
    • Date on market: 7/10/2025
    • Cumulative days on market: 99 days
    • Listing agreement: Exclusive Right To Sell
    • Listing terms: Cash,Conventional,FHA,USDA Loan,VA Loan
    • Road surface type: Paved

    Price history

    DateEventPrice
    6/29/2020Sold$215,000$185/sqft
    Source: Hive MLS #100205154 Report a problem

    Public tax history

    Tax history is unavailable.

    Neighborhood: 28584

    Nearby schools

    GreatSchools rating
    Get a cash offer in 3 minutes
    Find out how much your home could sell for in as little as 3 minutes with a no-obligation cash offer.
    Estimated market value
    $306,200
    Get a cash offer in 3 minutes
    Find out how much your home could sell for in as little as 3 minutes with a no-obligation cash offer.
    Estimated market value
    $306,200