Charming, Newly Renovated Cape Cod in Prime Oxon Hill Location! Step into this beautifully transformed Cape Cod, nestled just minutes away from the vibrant MGM casinos, world-class dining, and premier entertainment, this home offers the perfect blend of convenience and tranquility. The main level showcases two generously sized bedrooms, each thoughtfully designed with its own luxurious full bathroom. The heart of the home is the fully renovated kitchen, adorned with stunning quartz countertops, gleaming brand-new appliances, and a layout perfect for entertaining or family gatherings. Retreat upstairs to the expansive primary suite, a private oasis complete with an elegant ensuite bathroom. The partially finished basement, framed and drywalled, invites your creative vision—imagine a home theater, gym, or workshop tailored to your needs. But the true gem of this property lies outside. Set on nearly 1 acre of land, this home offers unparalleled space and versatility. With extensive parking, it’s a dream come true for small business owners, contractors, or anyone with a need for extra room to grow. Even better, the land has already been professionally surveyed by the seller, who will provide the survey to the new owner as part of the purchase—offering peace of mind and added value. Sold as is, this exceptional property is ready for you to add your personal touches and make it your own. Don’t let this unique opportunity pass you by—your dream home awaits!
Sold for $399,999
$399,999
606 Salisbury Dr, Oxon Hill, MD 20745
3beds
990sqft
Single Family Residence
Built in 1940
0.74 Acres Lot
$396,800 Zestimate®
$404/sqft
$2,993 Estimated rent
Home value
$396,800
$353,000 - $448,000
$2,993/mo
Zestimate® history
Owner options
List your home for rent
$2,993/mo
Rent Zestimate®
Find your next renter with Zillow Rental Manager. Plus, with online applications, you can quickly screen prospective tenants – for free.
$2,993/mo
Rent Zestimate®
Refinance and save
$2,540/mo
Est. payment
Refinancing to a lower rate could help reduce your monthly payments and save thousands over the life of the loan.
$2,540/mo
Est. payment
Explore your selling options
Work with a Zillow partner agent
Leverage their expertise and Zillow's premium Showcase listings to get your home seen by more buyers.
Get startedList with your own agent
Get your home in front of millions of buyers by listing it on Zillow.
Learn how to do itSell it yourself
Take full control of how buyers see your home on Zillow by listing For Sale by Owner (FSBO).
List your homeWhat's special
Partially finished basementFully renovated kitchenExtensive parkingStunning quartz countertopsExpansive primary suiteElegant ensuite bathroomGleaming brand-new appliances
Zillow last checked:
Listing updated:
Listed by:
Ruben Arcila 202-285-3657,
District Pro Realty
Bought with:
Todd Margolis
Birch Realty
Source: Bright MLS,MLS#: MDPG2135088
Facts & features
Interior
Bedrooms & bathrooms
- Bedrooms: 3
- Bathrooms: 3
- Full bathrooms: 3
- Main level bathrooms: 2
- Main level bedrooms: 2
Basement
- Area: 720
Heating
- Central, Electric
Cooling
- Heat Pump, Electric
Appliances
- Included: Electric Water Heater
Features
- Basement: Interior Entry,Partially Finished,Walk-Out Access
- Has fireplace: No
Interior area
- Total structure area: 1,710
- Total interior livable area: 990 sqft
- Finished area above ground: 990
- Finished area below ground: 0
Property
Parking
- Parking features: Driveway, On Street
- Has uncovered spaces: Yes
Accessibility
- Accessibility features: None
Features
- Levels: Three
- Stories: 3
- Pool features: None
Lot
- Size: 0.74 Acres
Details
- Additional structures: Above Grade, Below Grade
- Parcel number: 17121227628
- Zoning: RMF20
- Special conditions: Standard
Construction
Type & style
- Home type: SingleFamily
- Architectural style: Cape Cod
- Property subtype: Single Family Residence
Materials
- Frame
- Foundation: Brick/Mortar
Condition
- New construction: No
- Year built: 1940
Utilities & green energy
- Sewer: Public Sewer
- Water: Public
Community & HOA
Community
- Subdivision: None Available
HOA
- Has HOA: No
Location
- Region: Oxon Hill
Financial & listing details
- Price per square foot: $404/sqft
- Tax assessed value: $183,900
- Annual tax amount: $2,732
- Date on market: 1/8/2025
- Listing agreement: Exclusive Right To Sell
- Ownership: Fee Simple
Price history
| Date | Event | Price |
|---|---|---|
| 2/19/2025 | Sold | $399,999$404/sqft |
Source:  Bright MLS #MDPG2135088 Report a problem Bright MLS #MDPG2135088 Report a problem | ||
| 1/10/2025 | Contingent | $399,999$404/sqft |
Source: Bright MLS #MDPG2135088 Report a problem | ||
| 1/8/2025 | Listed for sale | $399,999+118.6%$404/sqft |
Source: Bright MLS #MDPG2135088 Report a problem | ||
| 10/7/2024 | Sold | $183,000+22%$185/sqft |
Source: Bright MLS #MDPG2123572 Report a problem | ||
| 9/7/2024 | Listed for sale | $150,000+25%$152/sqft |
Source: Bright MLS #MDPG2123572 Report a problem | ||
| 8/27/2024 | Listing removed | -- |
Source: Bright MLS #MDPG2123572 Report a problem | ||
| 8/23/2024 | Listed for sale | $120,000+58.9%$121/sqft |
Source: Bright MLS #MDPG2123572 Report a problem | ||
| 2/26/1998 | Sold | $75,500$76/sqft |
Source: Public Record Report a problem | ||
Public tax history
| Year | Property taxes | Tax assessment |
|---|---|---|
| 2025 | $3,293 +61% | $193,300 +5.1% |
| 2024 | $2,045 +2.6% | $183,900 +2.6% |
| 2023 | $1,993 -2.5% | $179,267 -2.5% |
| 2022 | $2,045 +8.2% | $183,900 +8.2% |
| 2021 | $1,890 +3.3% | $170,000 +3.3% |
| 2020 | $1,831 -19.9% | $164,633 +7% |
| 2019 | $2,287 | $153,900 |
| 2018 | $2,287 +4.4% | $153,900 +4.4% |
| 2017 | $2,191 -22.6% | $147,467 +4.6% |
| 2016 | $2,831 | $141,033 +4.8% |
| 2015 | $2,831 | $134,600 |
| 2014 | $2,831 | $134,600 |
| 2013 | -- | $134,600 -22.5% |
| 2012 | -- | $173,600 |
| 2011 | -- | $173,600 |
| 2010 | -- | $173,600 -19.3% |
| 2009 | -- | $215,140 +19.4% |
| 2008 | -- | $180,112 +24.1% |
| 2007 | -- | $145,086 +31.8% |
| 2006 | -- | $110,060 +5% |
| 2005 | -- | $104,852 +5.2% |
| 2004 | -- | $99,646 +5.5% |
| 2003 | -- | $94,440 |
| 2002 | -- | $94,440 |
| 2001 | -- | $94,440 |
Find assessor info on the county website
Neighborhood: Glassmanor
Nearby homes
- $235,400-- bd-- ba1.2k sqft608 Salisbury Dr, Oxon Hill, MD 20745Off Market
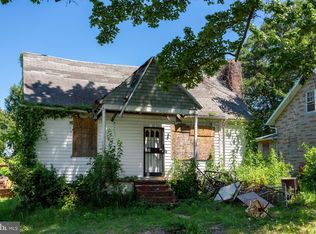
- $150,0002 bd2 ba1k sqft610 Salisbury Dr, Oxon Hill, MD 20745Sold
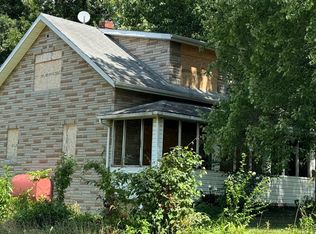
- $248,200-- bd1 ba1k sqft604 Salisbury Dr, Oxon Hill, MD 20745Off Market
- $148,100-- bd-- ba-- sqft604 Salisbury Dr, Oxon Hill, MD 20745Off Market
- $340,0003 bd3 ba1.2k sqft609 Salisbury Dr, Oxon Hill, MD 20745Sold
- $294,000-- bd1 ba1.2k sqft611 Salisbury Dr, Oxon Hill, MD 20745Off Market
- $415,0004 bd2 ba1k sqft5303 Kenmont Rd, Oxon Hill, MD 20745Sold
- $314,300-- bd1 ba1.6k sqft603 Salisbury Dr, Oxon Hill, MD 20745Off Market
Nearby schools
GreatSchools rating
- 3/10Forest Heights Elementary SchoolGrades: PK-5Distance: 0.3 mi
- 2/10Oxon Hill Middle SchoolGrades: 6-8Distance: 3.9 mi
- 1/10Potomac High SchoolGrades: 9-12Distance: 1.1 mi
Schools provided by the listing agent
- District: Prince George's County Public Schools
Source: Bright MLS. This data may not be complete. We recommend contacting the local school district to confirm school assignments for this home.
Get a cash offer in 3 minutes
Find out how much your home could sell for in as little as 3 minutes with a no-obligation cash offer.
Estimated market value
$396,800
Get a cash offer in 3 minutes
Find out how much your home could sell for in as little as 3 minutes with a no-obligation cash offer.
Estimated market value
$396,800
- Maryland
- Prince Georges County
- Oxon Hill
- 20745
- Glassmanor
- 606 Salisbury Dr
Nearby cities
Nearby neighborhoods
Nearby zip codes
Other Oxon Hill Topics
