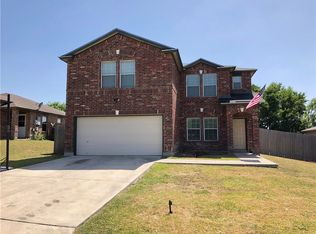
Welcome to 606 San Augustine. A beautifully updated 4-bedroom, 2.5-bath, two-story home offering 2,658 sq ft of stylish living on a desirable corner lot. Step inside to an open, light-filled layout highlighted by wide-plank flooring, recessed lighting, and modern design touches throughout. The spacious living and dining areas flow seamlessly, anchored by a striking custom accent wall and contemporary fireplace, perfect for both everyday living and entertaining. The kitchen is thoughtfully designed with crisp white cabinetry, sleek hardware, and ample storage. The large loft upstairs provide flexibility for work-from-home, play, or relaxation. The primary suite is a true retreat, featuring a spa-inspired bathroom with a freestanding soaking tub, designer tile, a walk-in shower with luxe gold fixtures, and elegant finishes that feel straight out of a magazine. Additional bedrooms are generously sized, offering comfort and versatility for family or guests. Outside, the corner lot provides added privacy and curb appeal, with room to enjoy outdoor living. Located in a growing New Braunfels community with convenient access to shopping, dining, and major roadways. Don't miss the opportunity to own this move-in-ready stunner! Schedule your private tour today!
Sold
Price Unknown
606 San Augustine, New Braunfels, TX 78132
4beds
2,658sqft
Single Family Residence
Built in 2004
5,401 Square Feet Lot
$265,300 Zestimate®
$--/sqft
$2,317 Estimated rent
Home value
$265,300
$247,000 - $287,000
$2,317/mo
Zestimate® history
Owner options
List your home for rent
$2,317/mo
Rent Zestimate®
Find your next renter with Zillow Rental Manager. Plus, with online applications, you can quickly screen prospective tenants – for free.
$2,317/mo
Rent Zestimate®
Refinance and save
$200/mo
Est. payment
Refinancing to a lower rate could help reduce your monthly payments and save thousands over the life of the loan.
$200/mo
Est. payment
Explore your selling options
Work with a Zillow partner agent
Leverage their expertise and Zillow's premium Showcase listings to get your home seen by more buyers.
Get startedList with your own agent
Get your home in front of millions of buyers by listing it on Zillow.
Learn how to do itSell it yourself
Take full control of how buyers see your home on Zillow by listing For Sale by Owner (FSBO).
List your homeWhat's special
Sleek hardwareElegant finishesContemporary fireplaceRecessed lightingWide-plank flooringOpen light-filled layoutModern design touches throughout
Zillow last checked:
Listing updated:
Listed by:
Vanessa Lopez TREC #725930 (915) 203-2564,
White Line Realty LLC
Source: LERA MLS,MLS#: 1928948
Facts & features
Interior
Bedrooms & bathrooms
- Bedrooms: 4
- Bathrooms: 3
- Full bathrooms: 2
- 1/2 bathrooms: 1
Primary bedroom
- Features: Ceiling Fan(s), Full Bath
- Level: Upper
- Area: 195
- Dimensions: 15 x 13
Bedroom 2
- Area: 154
- Dimensions: 14 x 11
Bedroom 3
- Area: 120
- Dimensions: 12 x 10
Bedroom 4
- Area: 110
- Dimensions: 11 x 10
Primary bathroom
- Features: Tub/Shower Separate, Double Vanity
- Area: 60
- Dimensions: 10 x 6
Dining room
- Area: 140
- Dimensions: 10 x 14
Kitchen
- Area: 112
- Dimensions: 8 x 14
Living room
- Area: 240
- Dimensions: 16 x 15
Heating
- Central, Electric
Cooling
- Central Air
Appliances
- Included: Microwave, Range, Dishwasher, Electric Water Heater
- Laundry: Washer Hookup, Dryer Connection
Features
- One Living Area, Separate Dining Room, Eat-in Kitchen, Loft, Ceiling Fan(s), Solid Counter Tops
- Flooring: Ceramic Tile, Vinyl
- Has basement: No
- Number of fireplaces: 1
- Fireplace features: One, Dining Room
Interior area
- Total interior livable area: 2,658 sqft
Property
Parking
- Total spaces: 2
- Parking features: Two Car Garage, Attached
- Attached garage spaces: 2
Features
- Levels: Two
- Stories: 2
- Pool features: None
Lot
- Size: 5,401 Square Feet
Details
- Parcel number: 350468014300
Construction
Type & style
- Home type: SingleFamily
- Property subtype: Single Family Residence
Materials
- Brick, Siding
- Foundation: Slab
- Roof: Composition
Condition
- Pre-Owned
- New construction: No
- Year built: 2004
Utilities & green energy
- Sewer: Sewer System
- Water: Water System
Community & HOA
Community
- Features: Playground, Jogging Trails
- Security: Smoke Detector(s)
- Subdivision: Meadows Of Morningside
HOA
- Has HOA: Yes
- HOA fee: $200 annually
- HOA name: MEADOWS OF MORNINGSIDE
Location
- Region: New Braunfels
Financial & listing details
- Tax assessed value: $318,490
- Annual tax amount: $4,731
- Date on market: 12/17/2025
- Cumulative days on market: 19 days
- Listing terms: Conventional,FHA,VA Loan,Cash
Price history
| Date | Event | Price |
|---|---|---|
| 1/9/2026 | Sold | -- |
Source:  LERA MLS #1928948 Report a problem LERA MLS #1928948 Report a problem | ||
| 1/4/2026 | Pending sale | $280,000$105/sqft |
Source: LERA MLS #1928948 Report a problem | ||
| 12/29/2025 | Contingent | $280,000$105/sqft |
Source: LERA MLS #1928948 Report a problem | ||
| 12/17/2025 | Listed for sale | $280,000+17.2%$105/sqft |
Source: LERA MLS #1928948 Report a problem | ||
| 7/31/2020 | Sold | -- |
Source:  Central Texas MLS #414561 Report a problem Central Texas MLS #414561 Report a problem | ||
| 7/17/2020 | Pending sale | $239,000$90/sqft |
Source: eXp Realty, LLC #414561 Report a problem | ||
| 7/2/2020 | Listed for sale | $239,000+32.9%$90/sqft |
Source: eXp Realty, LLC #414561 Report a problem | ||
| 3/23/2015 | Sold | -- |
Source: Agent Provided Report a problem | ||
| 11/18/2014 | Price change | $179,900-0.1%$68/sqft |
Source: Coldwell Banker D'Ann Harper Realtors #205786 Report a problem | ||
| 10/28/2014 | Price change | $180,000-2.7%$68/sqft |
Source: Coldwell Banker D'Ann Harper Realtors #205786 Report a problem | ||
| 9/27/2014 | Listed for sale | $185,000$70/sqft |
Source: Coldwell Banker D'Ann Harper Realtors #205786 Report a problem | ||
Public tax history
| Year | Property taxes | Tax assessment |
|---|---|---|
| 2025 | $3,052 -4.6% | $318,490 +1.8% |
| 2024 | $3,198 +18.3% | $312,865 +10% |
| 2023 | $2,703 -18.1% | $284,423 +10% |
| 2022 | $3,299 -10% | $258,566 +10% |
| 2021 | $3,664 +7.7% | $235,060 +7% |
| 2020 | $3,401 -7.8% | $219,700 -4.4% |
| 2019 | $3,688 +8.2% | $229,820 +9.4% |
| 2018 | $3,409 | $210,110 +7.1% |
| 2017 | -- | $196,207 +10% |
| 2016 | $3,980 +40.9% | $178,370 +4.5% |
| 2015 | $2,824 | $170,740 +0.4% |
| 2014 | $2,824 | $169,990 +3.5% |
| 2013 | -- | $164,190 -2.8% |
| 2012 | -- | $168,940 +0.9% |
| 2011 | -- | $167,370 +4.6% |
| 2010 | -- | $160,080 -1.8% |
| 2009 | -- | $163,060 |
| 2008 | -- | -- |
| 2007 | -- | -- |
| 2006 | -- | -- |
| 2005 | -- | -- |
| 2004 | -- | -- |
| 2003 | -- | -- |
Find assessor info on the county website
Neighborhood: 78132
Nearby homes
- $--3 bd2 ba1.4k sqft610 San Augustine Blvd, New Braunfels, TX 78132Sold

- $267,4003 bd3 ba2.2k sqft614 San Augustine Blvd, New Braunfels, TX 78132Off Market
- $191,900-- bd2 ba1.6k sqft3648 San Patricio, New Braunfels, TX 78132Off Market
- $238,800-- bd2 ba2.6k sqft3644 San Patricio, New Braunfels, TX 78132Off Market
- $243,600-- bd2 ba2.6k sqft605 San Augustine Blvd, New Braunfels, TX 78132Off Market
- $--3 bd3 ba1.7k sqft609 San Augustine Blvd, New Braunfels, TX 78132Sold
- $200,9003 bd2 ba1.2k sqft618 San Augustine Blvd, New Braunfels, TX 78132Off Market
- $--3 bd3 ba2.4k sqft3640 San Patricio, New Braunfels, TX 78132Sold
Nearby schools
GreatSchools rating
- 7/10Morningside Elementary SchoolGrades: PK-5Distance: 0.2 mi
- 7/10Danville MiddleGrades: 6-8Distance: 5.4 mi
- 6/10Davenport High SchoolGrades: 9-12Distance: 9 mi
Schools provided by the listing agent
- Elementary: Morningside
- Middle: Danville Middle School
- High: Davenport
- District: Comal
Source: LERA MLS. This data may not be complete. We recommend contacting the local school district to confirm school assignments for this home.
Get a cash offer in 3 minutes
Find out how much your home could sell for in as little as 3 minutes with a no-obligation cash offer.
Estimated market value
$265,300
Get a cash offer in 3 minutes
Find out how much your home could sell for in as little as 3 minutes with a no-obligation cash offer.
Estimated market value
$265,300
- Texas
- Comal County
- New Braunfels
- 78132
- 606 San Augustine
Nearby cities
Nearby neighborhoods
Nearby zip codes
Other New Braunfels Topics
