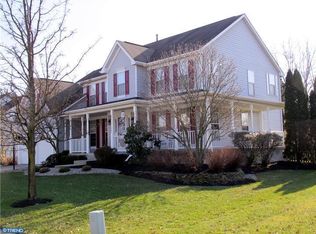
Multiple offers received. Highest and best offers due by 5pm Thursday, June 19th. Welcome to 606 Saratoga Road – where space, style, and an unbeatable location come together in one of Mount Laurel’s most sought-after neighborhoods, Saratoga Farms. This impressive 5-Bedroom, 2.5-Bath center hall Colonial offers a warm welcome with its eye-catching front exterior and paver walkway. Step into the classic center hall layout—sun-filled Living Room on one side, elegant Dining Room on the other—ideal for both everyday living and special occasions. The updated kitchen is a true centerpiece, featuring a large center island ideal for entertaining or meal prep, rich dark wood soft-close cabinetry, granite countertops, tile backsplash, stainless steel appliances (including induction stove and hood), and under-cabinet lighting for a sleek finish. The cozy Family Room just off the kitchen is anchored by a gas fireplace and offers direct access to the sprawling tiered deck—a private outdoor haven backing to woods. Upstairs, the Primary Suite is a true retreat with vaulted ceilings, dual walk-in closets, and a newly updated spa-like bath with a dual-sink vanity and stunning glass-enclosed shower. A connecting bedroom adds flexibility—perfect as a sitting room, office, or nursery. Three additional spacious bedrooms share an updated hall bath. The unfinished basement with high ceilings, French drains, and a sump pump offers endless potential—create a rec room, gym, or keep it as ample storage. Peace-of-mind upgrades include a replaced roof, HVAC, and water heater (2016), replacement windows throughout (except kitchen) in 2023/2024, recessed lighting, crown molding, and other thoughtful touches. Located close to top-rated schools, shopping, dining, and major roads, 606 Saratoga Road is the smart move for today’s buyer looking for comfort, quality, and convenience. Don’t miss your chance to own this gem in Saratoga Farms!
Sold for $715,000
$715,000
606 Saratoga Dr, Mount Laurel, NJ 08054
5beds
2,332sqft
Single Family Residence
Built in 1992
0.46 Acres Lot
$736,200 Zestimate®
$307/sqft
$4,117 Estimated rent
Home value
$736,200
$670,000 - $810,000
$4,117/mo
Zestimate® history
Owner options
List your home for rent
$4,117/mo
Rent Zestimate®
Find your next renter with Zillow Rental Manager. Plus, with online applications, you can quickly screen prospective tenants – for free.
$4,117/mo
Rent Zestimate®
Refinance and save
$5,017/mo
Est. payment
Refinancing to a lower rate could help reduce your monthly payments and save thousands over the life of the loan.
$5,017/mo
Est. payment
Explore your selling options
Work with a Zillow partner agent
Leverage their expertise and Zillow's premium Showcase listings to get your home seen by more buyers.
Get startedList with your own agent
Get your home in front of millions of buyers by listing it on Zillow.
Learn how to do itSell it yourself
Take full control of how buyers see your home on Zillow by listing For Sale by Owner (FSBO).
List your homeWhat's special
Gas fireplaceUpdated kitchenVaulted ceilingsDual walk-in closetsCenter hall layoutDual-sink vanityNewly updated spa-like bath
Zillow last checked:
Listing updated:
Listed by:
Jacki Smoyer 856-296-7226,
Weichert Realtors - Moorestown
Bought with:
Aileen Konzelmann, AB069651
Weichert Realtors - Moorestown
Source: Bright MLS,MLS#: NJBL2087742
Facts & features
Interior
Bedrooms & bathrooms
- Bedrooms: 5
- Bathrooms: 3
- Full bathrooms: 2
- 1/2 bathrooms: 1
- Main level bathrooms: 1
Rooms
- Room types: Living Room, Dining Room, Primary Bedroom, Bedroom 2, Bedroom 3, Bedroom 4, Bedroom 5, Kitchen, Family Room, Basement, Foyer, Laundry, Bathroom 2, Primary Bathroom, Half Bath
Primary bedroom
- Level: Upper
- Area: 280 Square Feet
- Dimensions: 14 x 20
Bedroom 2
- Level: Upper
- Area: 110 Square Feet
- Dimensions: 11 x 10
Bedroom 3
- Level: Upper
- Area: 150 Square Feet
- Dimensions: 10 x 15
Bedroom 4
- Level: Upper
- Area: 168 Square Feet
- Dimensions: 14 x 12
Bedroom 5
- Level: Upper
- Area: 150 Square Feet
- Dimensions: 15 x 10
Primary bathroom
- Level: Upper
- Area: 98 Square Feet
- Dimensions: 14 x 7
Bathroom 2
- Level: Upper
- Area: 77 Square Feet
- Dimensions: 7 x 11
Basement
- Features: Basement - Unfinished
- Level: Lower
Dining room
- Level: Main
- Area: 168 Square Feet
- Dimensions: 14 x 12
Family room
- Level: Main
- Area: 234 Square Feet
- Dimensions: 18 x 13
Foyer
- Level: Main
- Area: 96 Square Feet
- Dimensions: 12 x 8
Half bath
- Level: Main
- Area: 36 Square Feet
- Dimensions: 6 x 6
Kitchen
- Level: Main
- Area: 247 Square Feet
- Dimensions: 19 x 13
Laundry
- Level: Main
- Area: 36 Square Feet
- Dimensions: 6 x 6
Living room
- Level: Main
- Area: 204 Square Feet
- Dimensions: 17 x 12
Heating
- Forced Air, Natural Gas
Cooling
- Central Air, Electric
Appliances
- Included: Gas Water Heater
- Laundry: Main Level, Laundry Room
Features
- Bathroom - Stall Shower, Bathroom - Tub Shower, Ceiling Fan(s), Family Room Off Kitchen, Formal/Separate Dining Room, Kitchen Island, Upgraded Countertops, Walk-In Closet(s)
- Basement: Unfinished
- Number of fireplaces: 1
- Fireplace features: Gas/Propane
Interior area
- Total structure area: 2,332
- Total interior livable area: 2,332 sqft
- Finished area above ground: 2,332
- Finished area below ground: 0
Property
Parking
- Total spaces: 6
- Parking features: Inside Entrance, Attached, Driveway, On Street
- Attached garage spaces: 2
- Uncovered spaces: 4
Accessibility
- Accessibility features: None
Features
- Levels: Two
- Stories: 2
- Patio & porch: Deck
- Exterior features: Sidewalks, Street Lights
- Pool features: None
Lot
- Size: 0.46 Acres
Details
- Additional structures: Above Grade, Below Grade
- Parcel number: 2400805 0200006
- Zoning: RESIDENTIAL
- Special conditions: Standard
Construction
Type & style
- Home type: SingleFamily
- Architectural style: Colonial
- Property subtype: Single Family Residence
Materials
- Aluminum Siding
- Foundation: Concrete Perimeter
Condition
- New construction: No
- Year built: 1992
Utilities & green energy
- Sewer: Public Sewer
- Water: Public
Community & HOA
Community
- Subdivision: Saratoga Farms
HOA
- Has HOA: No
Location
- Region: Mount Laurel
- Municipality: MOUNT LAUREL TWP
Financial & listing details
- Price per square foot: $307/sqft
- Tax assessed value: $352,700
- Annual tax amount: $11,134
- Date on market: 6/12/2025
- Listing agreement: Exclusive Right To Sell
- Ownership: Fee Simple
Price history
| Date | Event | Price |
|---|---|---|
| 8/22/2025 | Sold | $715,000+5.9%$307/sqft |
Source:  Bright MLS #NJBL2087742 Report a problem Bright MLS #NJBL2087742 Report a problem | ||
| 6/26/2025 | Pending sale | $675,000$289/sqft |
Source: Bright MLS #NJBL2087742 Report a problem | ||
| 6/22/2025 | Contingent | $675,000$289/sqft |
Source: Bright MLS #NJBL2087742 Report a problem | ||
| 6/12/2025 | Listed for sale | $675,000+209.9%$289/sqft |
Source: Bright MLS #NJBL2087742 Report a problem | ||
| 9/8/1994 | Sold | $217,800$93/sqft |
Source: Public Record Report a problem | ||
Public tax history
| Year | Property taxes | Tax assessment |
|---|---|---|
| 2025 | $11,135 +3.9% | $352,700 |
| 2024 | $10,715 | $352,700 |
| 2023 | -- | $352,700 |
| 2022 | $10,680 +1.9% | $352,700 |
| 2021 | $10,479 +3.1% | $352,700 |
| 2020 | $10,168 +0.8% | $352,700 |
| 2019 | $10,091 +2.7% | $352,700 |
| 2018 | $9,830 +1.5% | $352,700 |
| 2017 | $9,682 +1.2% | $352,700 |
| 2016 | $9,569 +1% | $352,700 |
| 2015 | $9,474 -8.2% | $352,700 |
| 2014 | $10,315 +4.9% | $352,700 +55.6% |
| 2013 | $9,832 +1.6% | $226,700 |
| 2012 | $9,678 +0.3% | $226,700 |
| 2011 | $9,646 +4.8% | $226,700 |
| 2010 | $9,202 +2.1% | $226,700 |
| 2009 | $9,009 +2.5% | $226,700 |
| 2008 | $8,789 +4.4% | $226,700 |
| 2007 | $8,422 +4.1% | $226,700 |
| 2006 | $8,093 +5.7% | $226,700 |
| 2005 | $7,660 +2.4% | $226,700 |
| 2004 | $7,481 | $226,700 |
| 2003 | -- | $226,700 |
| 2002 | -- | $226,700 |
| 2001 | -- | $226,700 |
Find assessor info on the county website
Neighborhood: 08054
Nearby homes
- $845,5004 bd3 ba2.9k sqft608 Saratoga Dr, Mount Laurel, NJ 08054Off Market
- $863,8004 bd2 ba3.9k sqft604 Saratoga Dr, Mount Laurel, NJ 08054Off Market

- $816,800-- bd-- ba2.9k sqft610 Saratoga Dr, Mount Laurel, NJ 08054Off Market
- $758,5004 bd3 ba2.2k sqft602 Saratoga Dr, Mount Laurel, NJ 08054Off Market
- $841,7004 bd4 ba2.8k sqft603 Saratoga Dr, Mount Laurel, NJ 08054Off Market
- $852,400-- bd-- ba2.8k sqft605 Saratoga Dr, Mount Laurel, NJ 08054Off Market
- $757,900-- bd-- ba2.8k sqft181 Preakness Dr, Mount Laurel, NJ 08054Off Market
- $703,800-- bd-- ba2.7k sqft179 Preakness Dr, Mount Laurel, NJ 08054Off Market
Nearby schools
GreatSchools rating
- 8/10Springville SchoolGrades: PK-4Distance: 0.8 mi
- 6/10T E Harrington Middle SchoolGrades: 7-8Distance: 1.1 mi
- 5/10Lenape High SchoolGrades: 9-12Distance: 0.7 mi
Schools provided by the listing agent
- Middle: Thomas E. Harrington M.s.
- High: Lenape H.s.
- District: Mount Laurel Township Public Schools
Source: Bright MLS. This data may not be complete. We recommend contacting the local school district to confirm school assignments for this home.
Get a cash offer in 3 minutes
Find out how much your home could sell for in as little as 3 minutes with a no-obligation cash offer.
Estimated market value
$736,200
Get a cash offer in 3 minutes
Find out how much your home could sell for in as little as 3 minutes with a no-obligation cash offer.
Estimated market value
$736,200
- New Jersey
- Burlington County
- Mt Laurel Township
- 08054
- 606 Saratoga Dr
Nearby cities
Nearby neighborhoods
Nearby zip codes
Other Mt Laurel Township Topics
- Apartments for Rent in 08054
- Houses for Sale in 08054
- Houses for Rent in 08054
- 08054 Real Estate
- Mt Laurel Township Condos
- Houses for Sale in Mt Laurel Township
- Newest Listings in Mt Laurel Township
- Mt Laurel Township Home Values
- Mt Laurel Township Real Estate Agents
- Mt Laurel Township Refinance
- Mt Laurel Township Mortgage Rates
