Set on 2.9 unrestricted acres in a quiet neighborhood near Percy Priest Lake, this timeless property offers a rare blend of space, flexibility, and outdoor living with convenient access to everyday amenities. With 7 bedrooms, 4 full baths, 3 half baths, and over 5,800 square feet, the home accommodates a wide range of needs including multigenerational living, work-from-home setups, and entertaining. With no HOA, it also provides a level of freedom and versatility that is increasingly hard to find.
A soaring two-story foyer sets a welcoming tone upon entry. Hardwood flooring runs throughout the main living areas, and large windows bring in abundant natural light. The living room features built-in shelving and a fireplace, creating a warm and inviting gathering space. Just off the main level, the formal dining room showcases classic wainscoting, while a private office with French doors offers a quiet workspace.
The kitchen is designed for everyday function with ample wood cabinetry, generous prep space, a center island, stainless steel appliances, and abundant storage. The primary suite serves as a retreat with a double tray ceiling, two walk-in closets, and an ensuite bath featuring a soaking tub, separate shower, and double vanity.
Upstairs, additional bedrooms are paired with an oversized bonus room. The finished basement expands the living space further with three additional bedrooms, a large flex area, and direct access to the attached garage. The property includes a three-car garage plus a basement-level single-bay garage, ideal for storage, hobbies, or recreational use.
Outdoor living shines with a two-story screened-in porch overlooking the fenced backyard, along with a concrete patio, firepit area, and in-ground pool with slide, diving board, and safety fence. With its flexible layout and well-designed indoor and outdoor spaces, this home offers room to live, gather, and grow for years to come.
Closed
$950,000
606 Seawell Ct, Smyrna, TN 37167
7beds
5,864sqft
Single Family Residence, Residential
Built in 2006
2.9 Acres Lot
$950,800 Zestimate®
$162/sqft
$5,875 Estimated rent
Home value
$950,800
$903,000 - $998,000
$5,875/mo
Zestimate® history
Owner options
List your home for rent
$5,875/mo
Rent Zestimate®
Find your next renter with Zillow Rental Manager. Plus, with online applications, you can quickly screen prospective tenants – for free.
$5,875/mo
Rent Zestimate®
Refinance and save
$5,542/mo
Est. payment
Refinancing to a lower rate could help reduce your monthly payments and save thousands over the life of the loan.
$5,542/mo
Est. payment
Explore your selling options
Work with a Zillow partner agent
Leverage their expertise and Zillow's premium Showcase listings to get your home seen by more buyers.
Get startedList with your own agent
Get your home in front of millions of buyers by listing it on Zillow.
Learn how to do itSell it yourself
Take full control of how buyers see your home on Zillow by listing For Sale by Owner (FSBO).
List your homeWhat's special
Zillow last checked:
Listing updated:
Listed by:
Brianna Morant 615-484-9994,
Benchmark Realty, LLC,
Tara Shea 615-400-6293,
Benchmark Realty, LLC
Bought with:
Karrar Taqi, 383655
simpliHOM
Source: RealTracs MLS as distributed by MLS GRID,MLS#: 3210874
Facts & features
Interior
Bedrooms & bathrooms
- Bedrooms: 7
- Bathrooms: 7
- Full bathrooms: 4
- 1/2 bathrooms: 3
- Main level bedrooms: 1
Bedroom 1
- Area: 300 Square Feet
- Dimensions: 15x20
Bedroom 2
- Features: Extra Large Closet
- Level: Extra Large Closet
- Area: 182 Square Feet
- Dimensions: 13x14
Bedroom 3
- Features: Extra Large Closet
- Level: Extra Large Closet
- Area: 210 Square Feet
- Dimensions: 14x15
Bedroom 4
- Features: Extra Large Closet
- Level: Extra Large Closet
- Area: 182 Square Feet
- Dimensions: 13x14
Primary bathroom
- Features: Double Vanity
- Level: Double Vanity
Den
- Area: 210 Square Feet
- Dimensions: 15x14
Dining room
- Features: Formal
- Level: Formal
- Area: 195 Square Feet
- Dimensions: 13x15
Other
- Area: 210 Square Feet
- Dimensions: 14x15
Kitchen
- Area: 285 Square Feet
- Dimensions: 15x19
Living room
- Area: 195 Square Feet
- Dimensions: 15x13
Other
- Features: Office
- Level: Office
- Area: 195 Square Feet
- Dimensions: 13x15
Other
- Features: Gathering Room
- Level: Gathering Room
- Area: 360 Square Feet
- Dimensions: 20x18
Recreation room
- Features: Second Floor
- Level: Second Floor
- Area: 560 Square Feet
- Dimensions: 20x28
Heating
- Central, Electric
Cooling
- Central Air, Electric
Appliances
- Included: Electric Oven, Electric Range
Features
- Built-in Features, Ceiling Fan(s), High Ceilings, Pantry, Walk-In Closet(s)
- Flooring: Carpet, Wood, Luxury Vinyl, Tile
- Basement: Finished,Full
- Number of fireplaces: 2
- Fireplace features: Den, Living Room
Interior area
- Total structure area: 5,864
- Total interior livable area: 5,864 sqft
- Finished area above ground: 4,613
- Finished area below ground: 1,251
Property
Parking
- Total spaces: 3
- Parking features: Attached
- Attached garage spaces: 3
Features
- Levels: Three Or More
- Stories: 3
- Patio & porch: Porch, Covered, Patio, Screened
- Has private pool: Yes
- Pool features: In Ground
- Fencing: Back Yard
Lot
- Size: 2.9 Acres
- Features: Cul-De-Sac
- Topography: Cul-De-Sac
Details
- Parcel number: 027D B 01600 R0012464
- Special conditions: Standard
Construction
Type & style
- Home type: SingleFamily
- Property subtype: Single Family Residence, Residential
Materials
- Brick
Condition
- New construction: No
- Year built: 2006
Utilities & green energy
- Sewer: Public Sewer
- Water: Public
- Utilities for property: Electricity Available, Water Available
Community & HOA
Community
- Subdivision: Old Jefferson Est Resub
HOA
- Has HOA: No
Location
- Region: Smyrna
Financial & listing details
- Price per square foot: $162/sqft
- Tax assessed value: $697,200
- Annual tax amount: $4,187
- Date on market: 5/13/2026
- Electric utility on property: Yes
Price history
| Date | Event | Price |
|---|---|---|
| 6/29/2026 | Sold | $950,000$162/sqft |
Source:  RealTracs MLS as distributed by MLS GRID #3210874 Report a problem RealTracs MLS as distributed by MLS GRID #3210874 Report a problem | ||
| 5/19/2026 | Contingent | $950,000$162/sqft |
Source: RealTracs MLS as distributed by MLS GRID #3210874 Report a problem | ||
| 5/14/2026 | Listed for sale | $950,000+72.7%$162/sqft |
Source: RealTracs MLS as distributed by MLS GRID #3210874 Report a problem | ||
| 1/13/2020 | Sold | $550,000-0.9%$94/sqft |
Source: RealTracs MLS as distributed by MLS GRID #2095978 Report a problem | ||
| 11/7/2019 | Price change | $555,000-3.5%$95/sqft |
Source: PARKS #2095978 Report a problem | ||
| 11/1/2019 | Price change | $575,000-0.5%$98/sqft |
Source: PARKS #2095978 Report a problem | ||
| 10/23/2019 | Price change | $578,000-3.7%$99/sqft |
Source: PARKS #RTC2076868 Report a problem | ||
| 10/17/2019 | Pending sale | $599,999$102/sqft |
Source: PARKS #RTC2076868 Report a problem | ||
| 10/17/2019 | Price change | $599,999+2.6%$102/sqft |
Source: PARKS #RTC2076868 Report a problem | ||
| 10/14/2019 | Price change | $585,000-2.5%$100/sqft |
Source: PARKS #2076868 Report a problem | ||
| 8/31/2019 | Price change | $599,999-0.7%$102/sqft |
Source: Bob Parks Realty #2076868 Report a problem | ||
| 8/16/2019 | Price change | $604,000-1.6%$103/sqft |
Source: Bob Parks Realty #2076868 Report a problem | ||
| 8/5/2019 | Price change | $614,000-1.6%$105/sqft |
Source: Bob Parks Realty #2076868 Report a problem | ||
| 6/15/2019 | Listed for sale | $624,000+37.1%$106/sqft |
Source: PARKS #2051435 Report a problem | ||
| 2/22/2014 | Sold | $455,000-2.1%$78/sqft |
Source: RealTracs MLS as distributed by MLS GRID #1468824 Report a problem | ||
| 11/22/2013 | Price change | $464,900-3.1%$79/sqft |
Source: Benchmark Realty, LLC #1468824 Report a problem | ||
| 8/19/2013 | Price change | $479,987-4%$82/sqft |
Source: Benchmark Realty, LLC #1468824 Report a problem | ||
| 7/19/2013 | Listed for sale | $499,994+455.5%$85/sqft |
Source: Benchmark Realty, LLC #1468824 Report a problem | ||
| 4/29/2005 | Sold | $90,000$15/sqft |
Source: Public Record Report a problem | ||
Public tax history
| Year | Property taxes | Tax assessment |
|---|---|---|
| 2025 | $4,187 | $174,300 |
| 2024 | $4,187 +5.2% | $174,300 +5.2% |
| 2023 | $3,981 +12.1% | $165,750 |
| 2022 | $3,550 +4.1% | $165,750 +41.8% |
| 2021 | $3,412 | $116,850 |
| 2020 | $3,412 +39.1% | $116,850 |
| 2019 | $2,453 -25% | $116,850 |
| 2018 | $3,272 +19% | $116,850 +13.9% |
| 2017 | $2,750 -24.8% | $102,625 |
| 2016 | $3,657 | $102,625 |
| 2015 | $3,657 | $102,625 -6.7% |
| 2013 | $3,657 +3% | $109,950 |
| 2012 | $3,551 +5.8% | $109,950 +5.6% |
| 2011 | $3,356 | $104,075 |
| 2010 | $3,356 +3.2% | $104,075 +5.6% |
| 2008 | $3,253 | $98,575 |
| 2007 | $3,253 +388% | $98,575 +388% |
| 2006 | $667 +18.1% | $20,200 +24.9% |
| 2005 | $564 +11.5% | $16,168 +11.5% |
| 2004 | $506 | $14,495 |
| 2002 | $506 | $14,495 |
| 2001 | -- | $14,495 -75% |
| 2000 | -- | $57,980 |
Find assessor info on the county website
Neighborhood: 37167
Nearby homes
- $756,0003 bd4 ba3k sqft604 Seawell Ct, Smyrna, TN 37167Off Market

- $690,0003 bd3 ba3.2k sqft503 Tarver Ct, Smyrna, TN 37167Sold
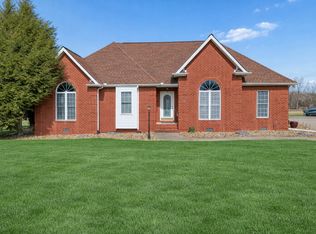
- $868,000-- bd4 ba4.1k sqft608 Seawell Ct, Smyrna, TN 37167Off Market
- $587,700-- bd3 ba2.5k sqft603 Seawell Ct, Smyrna, TN 37167Off Market
- $826,8005 bd5 ba3.7k sqft600 Seawell Ct, Smyrna, TN 37167Off Market
- $725,0003 bd3 ba3.2k sqft502 Tarver Ct, Smyrna, TN 37167Sold
- $615,900-- bd3 ba2k sqft610 Seawell Ct, Smyrna, TN 37167Off Market
- $928,6005 bd3 ba3.5k sqft605 Seawell Ct, Smyrna, TN 37167Off Market
Nearby schools
GreatSchools rating
- 5/10John Colemon Elementary SchoolGrades: PK-5Distance: 1.3 mi
- 6/10Smyrna Middle SchoolGrades: 6-8Distance: 2.7 mi
- 6/10Smyrna High SchoolGrades: 9-12Distance: 2.7 mi
Schools provided by the listing agent
- Elementary: John Colemon Elementary
- Middle: Smyrna Middle School
- High: Smyrna High School
Source: RealTracs MLS as distributed by MLS GRID. This data may not be complete. We recommend contacting the local school district to confirm school assignments for this home.
Get a cash offer in 3 minutes
Find out how much your home could sell for in as little as 3 minutes with a no-obligation cash offer.
Estimated market value
$950,800
Get a cash offer in 3 minutes
Find out how much your home could sell for in as little as 3 minutes with a no-obligation cash offer.
Estimated market value
$950,800
- Tennessee
- Rutherford County
- Smyrna
- 37167
- 606 Seawell Ct
Nearby cities
Nearby zip codes
Other Smyrna Topics
