Beautifully maintained 3-bedroom, 2-bath ranch home in pristine condition, ideally situated on an oversized corner lot with peaceful views of a well-maintained pond in a desirable, well-established neighborhood. Freshly painted throughout, this home offers a perfect balance of comfort, style, and functionality. The kitchen features a center island, oversized pantry, and stainless steel appliances, with convenient access to the deck and pergola—ideal for outdoor entertaining—through the kitchen or garage. The living room is highlighted by a cozy gas fireplace complemented by custom, updated shelving.
The spacious primary bedroom includes a walk-in closet, while the thoughtfully updated bathrooms provide both style and convenience. The primary bath boasts heated tile flooring, a walk-in shower, and handicap-accessible design, while the full hall bath features updated tile flooring. Additional highlights include a main-floor laundry room conveniently located off the garage and a clean, unfinished basement offering endless opportunities to design the space of your dreams. This move-in-ready home offers serene views, quality updates, and outstanding potential in a fantastic neighborhood—ready for its next owner to enjoy.
Included personal property: shed (2022), dishwasher (Dec 2022), Kenmore washer and dryer (2022), refrigerator, stove, microwave, and mounted TVs in the living room and primary bedroom.
Recent updates include a new garbage disposal (Feb 2023), water heater (Feb 2023), and fully renovated bathrooms (Feb 2023).
Active
Price cut: $5K (8/4)
$325,000
606 Serenity Loop, Maryville, MO 64468
3beds
1,806sqft
Single Family Residence
Built in 1999
0.34 Acres Lot
$-- Zestimate®
$180/sqft
$-- HOA
What's special
Cozy gas fireplaceSerene viewsCustom updated shelvingThoughtfully updated bathroomsRefrigerator stove microwaveSpacious primary bedroomStainless steel appliances
- 259 days
- 291
- 7
Zillow last checked:
Listing updated:
Listed by:
Candace Boeh 913-461-9449,
PRIORITY ONE REALTY,
Tina Sherry 816-341-5861,
PRIORITY ONE REALTY
Source: Heartland MLS as distributed by MLS GRID,MLS#: 2592733
Facts & features
Interior
Bedrooms & bathrooms
- Bedrooms: 3
- Bathrooms: 2
- Full bathrooms: 2
Primary bedroom
- Level: First
Bedroom 2
- Level: First
Bedroom 3
- Level: First
Primary bathroom
- Level: First
Bathroom 2
- Level: First
Dining room
- Level: First
Kitchen
- Level: First
Living room
- Level: First
Utility room
- Level: First
Heating
- Electric, Forced Air
Cooling
- Electric
Appliances
- Included: Dishwasher, Disposal, Dryer, Microwave, Refrigerator, Electric Range, Washer, Water Softener
- Laundry: Laundry Room, Sink
Features
- Ceiling Fan(s), Kitchen Island, Pantry, Walk-In Closet(s)
- Flooring: Carpet, Tile, Vinyl, Wood
- Basement: Concrete,Full,Interior Entry,Unfinished,Sump Pump
- Number of fireplaces: 1
- Fireplace features: Family Room, Gas
Interior area
- Total structure area: 1,806
- Total interior livable area: 1,806 sqft
- Finished area above ground: 1,806
- Finished area below ground: 0
Property
Parking
- Total spaces: 2
- Parking features: Attached, Garage Door Opener
- Attached garage spaces: 2
Features
- Patio & porch: Deck, Deck- Covered, Patio
Lot
- Size: 0.34 Acres
- Features: Corner Lot
Details
- Additional structures: Shed(s)
- Parcel number: 220930040104026
Construction
Type & style
- Home type: SingleFamily
- Property subtype: Single Family Residence
Materials
- Vinyl Siding
- Roof: Composition
Condition
- Year built: 1999
Utilities & green energy
- Sewer: Public Sewer
- Water: Public
Community & HOA
Community
- Security: Smoke Detector(s)
- Subdivision: Other
HOA
- Has HOA: No
Location
- Region: Maryville
Financial & listing details
- Price per square foot: $180/sqft
- Tax assessed value: $205,790
- Annual tax amount: $2,592
- Date on market: 12/20/2025
- Listing terms: Cash,Conventional,FHA,USDA Loan,VA Loan
- Ownership: Private
Estimated market value
Not available
Estimated sales range
Not available
Not available
Price history
| Date | Event | Price |
|---|---|---|
| 8/4/2026 | Price change | $325,000-1.5%$180/sqft |
Source:  Heartland MLS as distributed by MLS GRID #2592733 Report a problem Heartland MLS as distributed by MLS GRID #2592733 Report a problem | ||
| 4/25/2026 | Price change | $330,000-1.5%$183/sqft |
Source: Heartland MLS as distributed by MLS GRID #2592733 Report a problem | ||
| 1/7/2026 | Price change | $335,000-2.9%$185/sqft |
Source: Heartland MLS as distributed by MLS GRID #2592733 Report a problem | ||
| 12/20/2025 | Listed for sale | $345,000+1.5%$191/sqft |
Source: Heartland MLS as distributed by MLS GRID #2592733 Report a problem | ||
| 6/6/2023 | Listing removed | -- |
Source: Heartland MLS as distributed by MLS GRID #2436704 Report a problem | ||
| 5/24/2023 | Listed for sale | $340,000+2.3%$188/sqft |
Source: Heartland MLS as distributed by MLS GRID #2436704 Report a problem | ||
| 4/13/2023 | Sold | -- |
Source: Heartland MLS as distributed by MLS GRID #2422221 Report a problem | ||
| 3/9/2023 | Pending sale | $332,500$184/sqft |
Source: Heartland MLS as distributed by MLS GRID #2422221 Report a problem | ||
| 2/20/2023 | Listed for sale | $332,500+76%$184/sqft |
Source: Heartland MLS as distributed by MLS GRID #2422221 Report a problem | ||
| 8/23/2021 | Sold | -- |
Source: Agent Provided Report a problem | ||
| 6/11/2019 | Sold | -- |
Source: Heartland MLS as distributed by MLS GRID #45001_4285 Report a problem | ||
| 5/3/2019 | Pending sale | $188,900$105/sqft |
Source: United Country Twaddle Realty, Inc. #4285 Report a problem | ||
| 4/25/2019 | Price change | $188,900-0.6%$105/sqft |
Source: United Country Twaddle Realty, Inc. #4285 Report a problem | ||
| 11/27/2018 | Listed for sale | $190,000$105/sqft |
Source: United Country Twaddle Realty, Inc. #4285 Report a problem | ||
| 7/2/2015 | Sold | -- |
Source: Heartland MLS as distributed by MLS GRID #3117 Report a problem | ||
Public tax history
| Year | Property taxes | Tax assessment |
|---|---|---|
| 2025 | $2,681 +3.4% | $39,100 +5.7% |
| 2024 | $2,592 +0.3% | $37,000 |
| 2023 | $2,583 +7% | $37,000 +7.4% |
| 2022 | $2,414 +1.7% | $34,450 |
| 2021 | $2,375 | $34,450 +3.1% |
| 2020 | -- | $33,410 |
| 2019 | $2,341 | $33,410 +0.8% |
| 2018 | $2,341 +1.8% | $33,150 |
| 2017 | $2,301 | $33,150 |
| 2015 | $2,301 +3.6% | $33,150 -0.7% |
| 2011 | $2,220 | $33,390 |
Find assessor info on the county website
Monthly payment
Est. payment
Payment breakdown
Explore the cost of this home by adjusting the details. Changes won't be saved.Climate risks
Neighborhood: 64468

Similar homes
- $320,0003 bd3 ba2.6k sqft804 Birchwood Cir, Maryville, MO 64468For Sale
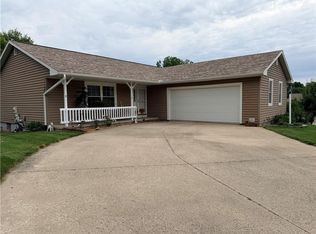 MLS ID #2628256, Tina Sherry, PRIORITY ONE REALTY. Heartland MLS as distributed by MLS GRID
 - $350,0003 bd2 ba1.7k sqft25687 Magnolia Cir, Maryville, MO 64468For Sale
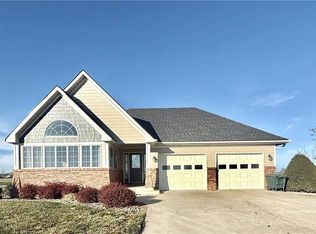 MLS ID #2588971, Teresa Hayes, Twaddle Realty, Inc.. Heartland MLS as distributed by MLS GRID
 - $484,5002 bd2 ba1.8k sqft2811 Tranquility Ct, Maryville, MO 64468For Sale
 MLS ID #2623994, Curtis Tobin, Shirleys Realty. Heartland MLS as distributed by MLS GRID
 - $254,0003 bd3 ba1.9k sqft614 W Torrance St, Maryville, MO 64468For Sale
 MLS ID #2621087, Traci Snyders, Shirleys Realty. Heartland MLS as distributed by MLS GRID
