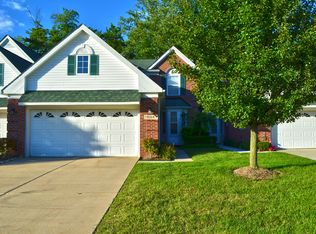
Nestled in a serene, park-like setting and backing to a beautiful nature preserve, this stunning condo offers a peaceful retreat with exceptional style and comfort. The first-floor primary suite features a spacious walk-in closet and expansive windows that invite in abundant natural light, along with a well-appointed private bath. The great room impresses with soaring ceilings, a cozy fireplace, and a seamless blend of neutral carpeting and rich hardwood floors throughout. On the first floor you will also find a convenient laundry area and home office. The bright, airy kitchen boasts a charming window overlooking the adjacent eating area—perfect for everyday living and entertaining alike. Upstairs you will find a bedroom complete with a walk-in closet and a full bath, a great set-up for guests. Step outside to enjoy the lovely cedar deck, ideal for relaxing or hosting guests, with stairs that lead down to the wooded backyard for added privacy and tranquility. Finished basement has a laminate plank floor and an English Snooker Table. Thoughtfully designed and enhanced with numerous upgrades throughout, this home truly stands out as an exceptional opportunity. Located near parks and recreation, walking trails, and easy access to freeways, shopping, dining. Award-winning Walled Lake Schools.
Sold for $308,500
Zillow last checked:
Listing updated:
Bought with:
Laura Randazzo, 6501398899
National Realty Centers, Inc
Source: Realcomp II,MLS#: 20261006449
Price history
| Date | Event | Price |
|---|---|---|
| 9/23/2026 | Pending sale | $320,000+3.7%$122/sqft |
Source:  Realcomp II #20261006449 Report a problem Realcomp II #20261006449 Report a problem | ||
| 9/21/2026 | Sold | $308,500-3.6%$118/sqft |
Source: Realcomp II #20261006449 Report a problem | ||
| 9/12/2026 | Contingent | $320,000$122/sqft |
Source: eXp Realty #20261006449 Report a problem | ||
| 8/15/2026 | Listed for sale | $320,000$122/sqft |
Source: eXp Realty #20261006449 Report a problem | ||
| 8/11/2026 | Contingent | $320,000$122/sqft |
Source: eXp Realty #20261006449 Report a problem | ||
| 7/30/2026 | Price change | $320,000-5.9%$122/sqft |
Source: Realcomp II #20261006449 Report a problem | ||
| 6/5/2026 | Price change | $340,000-1.4%$130/sqft |
Source: Realcomp II #20261006449 Report a problem | ||
| 4/9/2026 | Price change | $344,9000%$132/sqft |
Source: Realcomp II #20261006449 Report a problem | ||
| 3/16/2026 | Price change | $345,000-1.4%$132/sqft |
Source: Realcomp II #20261006449 Report a problem | ||
| 2/19/2026 | Price change | $350,000-2.8%$134/sqft |
Source: Realcomp II #20261006449 Report a problem | ||
| 2/12/2026 | Listed for sale | $360,000+152.6%$138/sqft |
Source: Realcomp II #20261006449 Report a problem | ||
| 1/16/2008 | Sold | $142,500$55/sqft |
Source:  MiRealSource #517051 Report a problem MiRealSource #517051 Report a problem | ||
Get a cash offer in 3 minutes
Find out how much your home could sell for in as little as 3 minutes with a no-obligation cash offer.
Estimated market value
$308,500
