Welcome home to this well-maintained 3-bedroom, 2-bath brick ranch offering comfort, functionality, and thoughtful updates throughout. Situated on a desirable lot, this home features a 1-car attached garage and a fully fenced backyard complete with two storage sheds and a small greenhouse—perfect for gardening enthusiasts or additional storage needs. Inside, you’ll find original hardwood floors across the main level, adding warmth and character. The spacious living room is highlighted by a large picture bay window, filling the space with natural light. The open-concept kitchen and dining area provides a great layout for everyday living and entertaining, with easy access to the patio area for outdoor enjoyment. The main level currently includes two bedrooms, along with a beautifully remodeled full bathroom (2025) featuring updated finishes and modern appeal., with the third bedroom converted into a convenient laundry room. Laundry hookups are also available in the basement, offering flexibility and the option to convert the space back to a third main-level bedroom if desired. The finished basement expands your living space with an additional bedroom featuring a full egress window, a second full bathroom, plus a workshop, storage, and utility room—ideal for hobbies or extra organization. Major updates include a new roof and gutters (2025), providing peace of mind for years to come. This property combines classic charm with practical updates—ready for you to move in and make it your own!
Closed
Listed by: Bond County Realtors • Samantha A Hardin • Contact: 618-664-4232
Bought with: Bailey Real Estate LLC
$190,000
606 Shannon Dr, Greenville, IL 62246
3beds
2,352sqft
Single Family Residence
Built in 1960
0.27 Acres Lot
$192,700 Zestimate®
$81/sqft
$1,636 Estimated rent
Home value
$192,700
Estimated sales range
Not available
$1,636/mo
Zestimate® history
Owner options
List your home for rent
$1,636/mo
Rent Zestimate®
Find your next renter with Zillow Rental Manager. Plus, with online applications, you can quickly screen prospective tenants – for free.
$1,636/mo
Rent Zestimate®
Refinance and save
$1,411/mo
Est. payment
Refinancing to a lower rate could help reduce your monthly payments and save thousands over the life of the loan.
$1,411/mo
Est. payment
Explore your selling options
Work with a Zillow partner agent
Leverage their expertise and Zillow's premium Showcase listings to get your home seen by more buyers.
Get startedList with your own agent
Get your home in front of millions of buyers by listing it on Zillow.
Learn how to do itSell it yourself
Take full control of how buyers see your home on Zillow by listing For Sale by Owner (FSBO).
List your homeWhat's special
Small greenhouseFully fenced backyardOriginal hardwood floorsDesirable lotLarge picture bay windowNew roof and guttersTwo storage sheds
Zillow last checked:
Listing updated:
Listed by:
Samantha A Hardin 618-664-4232,
Bond County Realtors
Bought with:
Jill A Bailey, 471000656
Bailey Real Estate LLC
Source: MARIS,MLS#: 26019536 Originating MLS: Southwestern Illinois Board of REALTORS
Originating MLS: Southwestern Illinois Board of REALTORSFacts & features
Interior
Bedrooms & bathrooms
- Bedrooms: 3
- Bathrooms: 2
- Full bathrooms: 2
- Main level bathrooms: 1
- Main level bedrooms: 2
Bedroom
- Features: Floor Covering: Wood
- Level: Main
- Area: 120
- Dimensions: 12x10
Bedroom 2
- Description: ceiling fan has remote
- Features: Floor Covering: Wood
- Level: Main
- Area: 130
- Dimensions: 10x13
Bedroom 3
- Description: egress window
- Features: Floor Covering: Carpeting
- Level: Basement
- Area: 117
- Dimensions: 13x9
Bathroom
- Description: newly remodeled 2025
- Features: Floor Covering: Luxury Vinyl Tile
- Level: Main
- Area: 63
- Dimensions: 7x9
Bathroom 2
- Description: with small egress window
- Features: Floor Covering: Vinyl
- Level: Basement
- Area: 32
- Dimensions: 8x4
Dining room
- Description: portable electric fireplace, walk-out patio area
- Features: Floor Covering: Luxury Vinyl Tile
- Level: Main
- Area: 240
- Dimensions: 16x15
Kitchen
- Description: custom cabinetry, stainless steel appliances
- Features: Floor Covering: Luxury Vinyl Tile
- Level: Main
- Area: 160
- Dimensions: 16x10
Laundry
- Description: 4th bedroom converted, can be converted back
- Features: Floor Covering: Wood
- Level: Main
- Area: 130
- Dimensions: 10x13
Laundry
- Description: no longer laundry, easily to convert back
- Features: Floor Covering: Concrete
- Level: Basement
- Area: 72
- Dimensions: 8x9
Living room
- Description: Beautiful full wall bay window
- Features: Floor Covering: Wood
- Area: 252
- Dimensions: 21x12
Living room
- Features: Floor Covering: Carpeting
- Level: Basement
- Area: 256
- Dimensions: 16x16
Storage
- Description: lots of space and built-in shelves
- Features: Floor Covering: Concrete
- Level: Basement
- Area: 180
- Dimensions: 12x15
Utility room
- Description: storage shelving, HWH, & furnace
- Features: Floor Covering: Concrete
- Level: Basement
- Area: 120
- Dimensions: 10x12
Workshop
- Description: utility sink, workbench
- Features: Floor Covering: Concrete
- Level: Basement
- Area: 135
- Dimensions: 9x15
Heating
- Forced Air
Cooling
- Ceiling Fan(s), Central Air
Appliances
- Included: Stainless Steel Appliance(s), Dishwasher, Disposal, Dryer, Microwave, Free-Standing Electric Range, Refrigerator, Washer, Gas Water Heater
- Laundry: In Basement, Laundry Room, Main Level, Sink
Features
- Built-in Features, Ceiling Fan(s), Granite Counters, Pantry, Separate Dining, Storage, Workshop/Hobby Area
- Flooring: Carpet, Combination, Hardwood, Laminate
- Windows: Bay Window(s), Blinds, Window Coverings
- Basement: Partially Finished,Sleeping Area,Storage Space
- Has fireplace: No
Interior area
- Total structure area: 2,352
- Total interior livable area: 2,352 sqft
- Finished area above ground: 1,176
- Finished area below ground: 1,176
Property
Parking
- Total spaces: 1
- Parking features: Attached, Garage, On Site, On Street, Paved
- Attached garage spaces: 1
- Has uncovered spaces: Yes
Features
- Levels: One
- Patio & porch: Patio
- Fencing: Chain Link
- Frontage length: 75 x 133 - IRRG .27 acres
Lot
- Size: 0.27 Acres
- Dimensions: .27 acres - irregular
- Features: Back Yard, Front Yard
Details
- Additional structures: Equipment Shed, Greenhouse
- Parcel number: 053011205020
- Special conditions: Standard
Construction
Type & style
- Home type: SingleFamily
- Architectural style: Ranch
- Property subtype: Single Family Residence
Materials
- Aluminum Siding, Brick
- Foundation: Concrete Perimeter
- Roof: Architectural Shingle
Condition
- Updated/Remodeled
- New construction: No
- Year built: 1960
Utilities & green energy
- Electric: Ameren
- Sewer: Public Sewer
- Water: Community
- Utilities for property: Electricity Connected, Natural Gas Connected, Sewer Connected, Water Connected
Community & HOA
Community
- Subdivision: Creewood Add
HOA
- Has HOA: No
Location
- Region: Greenville
Financial & listing details
- Price per square foot: $81/sqft
- Tax assessed value: $167,502
- Date on market: 4/4/2026
- Cumulative days on market: 44 days
- Listing terms: Cash,Conventional,FHA,USDA Loan,VA Loan
- Ownership: Private
- Electric utility on property: Yes
- Road surface type: Asphalt
Price history
| Date | Event | Price |
|---|---|---|
| 5/19/2026 | Sold | $190,000$81/sqft |
Source:  MARIS #26019536 Report a problem MARIS #26019536 Report a problem | ||
| 5/18/2026 | Pending sale | $190,000$81/sqft |
Source: MARIS #26019536 Report a problem | ||
| 4/13/2026 | Contingent | $190,000$81/sqft |
Source: MARIS #26019536 Report a problem | ||
| 4/4/2026 | Listed for sale | $190,000+54.5%$81/sqft |
Source: MARIS #26019536 Report a problem | ||
| 12/17/2019 | Sold | $123,000-6.8%$52/sqft |
Source: MARIS #19075573 Report a problem | ||
| 11/1/2019 | Pending sale | $132,000$56/sqft |
Source: Seven Oaks Realty #19075573 Report a problem | ||
| 10/8/2019 | Listed for sale | $132,000+11.4%$56/sqft |
Source: Seven Oaks Realty #19075573 Report a problem | ||
| 3/3/2017 | Sold | $118,500+31.7%$50/sqft |
Source: Public Record Report a problem | ||
| 8/31/2007 | Sold | $90,000$38/sqft |
Source: Public Record Report a problem | ||
Public tax history
| Year | Property taxes | Tax assessment |
|---|---|---|
| 2024 | -- | $55,834 +11.4% |
| 2023 | -- | $50,136 +5.8% |
| 2022 | -- | $47,392 +17.4% |
| 2021 | -- | $40,368 |
| 2020 | $1,999 -25.7% | $40,368 +25.5% |
| 2017 | $2,691 | $32,172 |
| 2016 | -- | $32,172 |
| 2015 | $3,236 +940.5% | $32,172 -20.7% |
| 2013 | $311 -89.7% | $40,554 |
| 2011 | $3,020 +4.2% | $40,554 +8.3% |
| 2010 | $2,899 | $37,441 |
Find assessor info on the county website
Neighborhood: 62246
Nearby homes
- $115,000-- bd1 ba1.1k sqft604 Shannon Dr, Greenville, IL 62246Sold
- $112,700-- bd1 ba840 sqft607 N Hena St, Greenville, IL 62246Off Market
- $173,3003 bd2 ba1.4k sqft906 Killarney Dr, Greenville, IL 62246Off Market
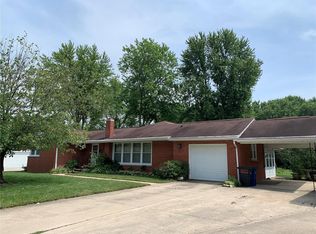
- $135,5002 bd2 ba1.1k sqft602 Shannon Dr, Greenville, IL 62246Off Market
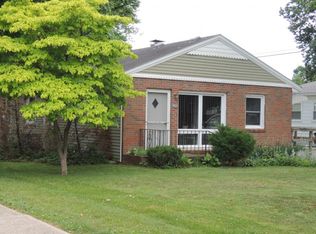
- $114,2003 bd1 ba992 sqft605 N Hena St, Greenville, IL 62246Off Market
- $108,9002 bd1 ba1k sqft609 N Hena St, Greenville, IL 62246Off Market
- $149,100-- bd1 ba1.3k sqft607 Shannon Dr, Greenville, IL 62246Off Market
- $98,200-- bd1 ba1.6k sqft609 Shannon Dr, Greenville, IL 62246Off Market
Nearby schools
GreatSchools rating
- 7/10Greenville Elementary SchoolGrades: PK-5Distance: 0.3 mi
- 6/10Greenville Jr High SchoolGrades: 6-8Distance: 0.3 mi
- 9/10Bond Cty Community Unit 2 High SchoolGrades: 9-12Distance: 0.3 mi
Schools provided by the listing agent
- Elementary: Bond Dist 2
- Middle: Bond Dist 2
- High: Greenville
Source: MARIS. This data may not be complete. We recommend contacting the local school district to confirm school assignments for this home.
Get a cash offer in 3 minutes
Find out how much your home could sell for in as little as 3 minutes with a no-obligation cash offer.
Estimated market value
$192,700
Get a cash offer in 3 minutes
Find out how much your home could sell for in as little as 3 minutes with a no-obligation cash offer.
Estimated market value
$192,700
- Illinois
- Bond County
- Greenville
- 62246
- 606 Shannon Dr
Nearby cities
Nearby zip codes
Other Greenville Topics
