Skip main navigation
Closed
  • $549,000

    606 Shenandoah Dr NE, Calhoun, GA 30701

    4beds
    3,429sqft
    Single Family Residence
    Built in 2001
    0.82 Acres Lot
    $580,700 Zestimate®
    $160/sqft
    $3,570 Estimated rent

    Home value

    $580,700

    $552,000 - $610,000

    $3,570/mo

    Zestimate® history
    Loading
    Loading...

    Owner options

    List your home for rent

    $3,570/mo

    Rent Zestimate®

    Find your next renter with Zillow Rental Manager. Plus, with online applications, you can quickly screen prospective tenants – for free.

    Learn more

    $3,570/mo

    Rent Zestimate®

    Refinance and save

    $3,264/mo

    Est. payment

    Refinancing to a lower rate could help reduce your monthly payments and save thousands over the life of the loan.

    See today's rates

    $3,264/mo

    Est. payment

    Explore your selling options

    Work with a Zillow partner agent

    Leverage their expertise and Zillow's premium Showcase listings to get your home seen by more buyers.

    Get started

    List with your own agent

    Get your home in front of millions of buyers by listing it on Zillow.

    Learn how to do it

    Sell it yourself

    Take full control of how buyers see your home on Zillow by listing For Sale by Owner (FSBO).

    List your home

    What's special

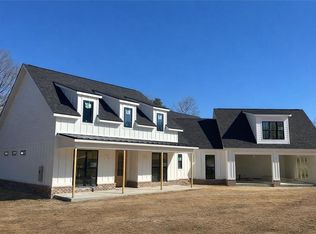
    Welcome to 606 Shenandoah Dr., Calhoun! This highly sought-after four-sided brick ranch home features 3 bedrooms and 2.5 baths on the main level, and TWO huge bonus rooms (one currently being used as a bedroom) and a full bath over the garage/kitchen area. This home was originally custom built for the builder to occupy, so unique features are abundant throughout! Step inside this elegant home and be greeted by a spacious and inviting interior that exudes warmth and charm. You are welcomed into a large open entry area with vaulted ceilings. The focal point of the living space is the double-sided fireplace, perfectly positioned to create a cozy ambiance and serve as a stylish centerpiece in both the spacious living and dining areas. The sizeable chefCOs kitchen features granite counters, tile backsplash, a roomy pantry and stainless appliances. The large island and eat-in area offer ample kitchen seating for all your gatherings. The spacious primary bedroom features a tongue and groove tray ceiling, large walk-in closet (with a wall safe) and a spa like ownerCOs bathroom with a zero-entry shower, double vanity and heated tile floors. The secondary bedrooms on the main level are also spacious and are connected by a jack-and-jill bath that has recently been remodeled. All main level bedrooms have newly installed carpet. The living space boasting 2 massive bonus rooms and full bath over the garage and kitchen area is a truly unique feature of this home. One room is currently used as a bedroom and has a separate loft space for more sleeping options. This additional living space offers endless potential for customization to suit your lifestyle. Whether you envision a home office, a playroom, a man cave, a teen hang out, a cozy media room or a mother-in-law suite, this area is perfect! Situated on a large (.82 acre) level lot, this home provides plentiful outdoor space for recreation and relaxation. The fully fenced and level back yard with an in-ground saltwater pool offers the perfect setting for outdoor gatherings. The pool is ready for new owners to enjoy with a new liner and salt cell. Dive into crystal-clear waters, bask in the sun on the pool deck, or host unforgettable pool parties! This exceptional property combines comfort, style, durability, and functionality to create a haven that you'll be proud to call home.

    Zillow last checked:

    Listing updated:

    Listed by:

    Niki Faith 404-281-4722,

    Atlanta Communities,

    Anita Merryman 404-578-6111,

    Atlanta Communities

    Bought with:

    Regina Harrison, 389036

    RB Realty

    Source: GAMLS,MLS#: 10275897MLS Logo

    Facts & features

    Interior

    Bedrooms & bathrooms
    • Bedrooms: 4
    • Bathrooms: 4
    • Full bathrooms: 3
    • 1/2 bathrooms: 1
    • Main level bathrooms: 2
    • Main level bedrooms: 3
    Kitchen
    • Features: Breakfast Area, Breakfast Bar, Kitchen Island, Pantry
    Heating
    • Central, Electric
    Cooling
    • Ceiling Fan(s), Central Air
    Appliances
    • Included: Dishwasher, Disposal, Microwave
    • Laundry: Other
    Features
    • Bookcases, Central Vacuum, Double Vanity, High Ceilings, Master On Main Level, Split Bedroom Plan, Tray Ceiling(s), Walk-In Closet(s)
    • Flooring: Carpet, Hardwood, Tile
    • Basement: None
    • Number of fireplaces: 1
    • Fireplace features: Family Room, Gas Log
    • Common walls with other units/homes: No Common Walls
    Interior area
    • Total structure area: 3,429
    • Total interior livable area: 3,429 sqft
    • Finished area above ground: 3,429
    • Finished area below ground: 0

    Property

    Parking
    • Total spaces: 2
    • Parking features: Garage, Garage Door Opener, Side/Rear Entrance
    • Has garage: Yes
    Features
    • Levels: One and One Half
    • Stories: 1
    • Patio & porch: Patio
    • Has private pool: Yes
    • Pool features: In Ground, Salt Water
    • Fencing: Back Yard
    • Body of water: None
    Lot
    • Size: 0.82 Acres
    • Features: Level
    Details
    • Parcel number: CG55B 060

    Construction

    Type & style
    • Home type: SingleFamily
    • Architectural style: Brick 4 Side,Ranch,Traditional
    • Property subtype: Single Family Residence
    Materials
    • Brick
    • Foundation: Slab
    • Roof: Composition
    Condition
    • Resale
    • New construction: No
    • Year built: 2001

    Utilities & green energy

    • Sewer: Public Sewer
    • Water: Public
    • Utilities for property: Cable Available, Electricity Available, Natural Gas Available, Phone Available, Sewer Available, Underground Utilities, Water Available

    Community & neighborhood

    Security
    • Security features: Smoke Detector(s)
    Community
    • Community features: None
    Location
    • Region: Calhoun
    • Subdivision: Park Place

    HOA & financial

    HOA
    • Has HOA: No
    • Services included: None

    Other

    Other facts
    • Listing agreement: Exclusive Agency
    • Listing terms: Cash,Conventional,FHA,VA Loan

    Price history

    DateEventPrice
    5/15/2024Sold$549,000$160/sqft
    Source: GAMLS #10275897 Report a problem
    5/10/2024Pending sale$549,000$160/sqft
    Source: FMLS GA #7362425 Report a problem
    4/9/2024Contingent$549,000$160/sqft
    Source: GAMLS #10275897 Report a problem
    4/4/2024Listed for sale$549,000+39%$160/sqft
    Source: FMLS GA #7362425 Report a problem
    12/28/2020Sold$395,000$115/sqft
    Source: Public Record Report a problem

    Public tax history

    YearProperty taxesTax assessment
    2025$1,503 -68.2%$184,880 +7.1%
    2024$4,733 +4.2%$172,600 +6.9%
    2023$4,541 +2.6%$161,520 +6.9%
    2022$4,426 +7%$151,040 +8.7%
    2021$4,136 +16.2%$138,920 +16.3%
    2020$3,558 +0.4%$119,400
    2019$3,544 +6.4%$119,400 +6.2%
    2018$3,332 +213.1%$112,480 +5.1%
    2017$1,064 +3.1%$107,040
    2016$1,032 -0.2%$107,040 +1.8%
    2015$1,035 +0.6%$105,120 +2.8%
    2014$1,029 $102,262
    2013-- --
    2012-- --
    2011-- --
    2010-- --
    2009-- $107,744 -3.1%
    2008-- $111,231 +0.8%
    2007-- $110,321 +1.4%
    2006-- $108,814 +3.1%
    2005-- $105,578 +6.6%
    2004-- $99,028 +3.1%
    2003-- $96,030 +4.3%
    2002-- $92,094 +1355.3%
    2001-- $6,328
    2000-- $6,328

    Find assessor info on the county website

    Neighborhood: 30701

    Nearby schools

    GreatSchools rating
    Schools provided by the listing agent
    • Elementary: Calhoun City
    • Middle: Calhoun City
    • High: Calhoun City

    Source: GAMLS. This data may not be complete. We recommend contacting the local school district to confirm school assignments for this home.

    Get a cash offer in 3 minutes
    Find out how much your home could sell for in as little as 3 minutes with a no-obligation cash offer.
    Estimated market value
    $580,700
    Get a cash offer in 3 minutes
    Find out how much your home could sell for in as little as 3 minutes with a no-obligation cash offer.
    Estimated market value
    $580,700